Photo 1 of 42
Loading...

Loading...
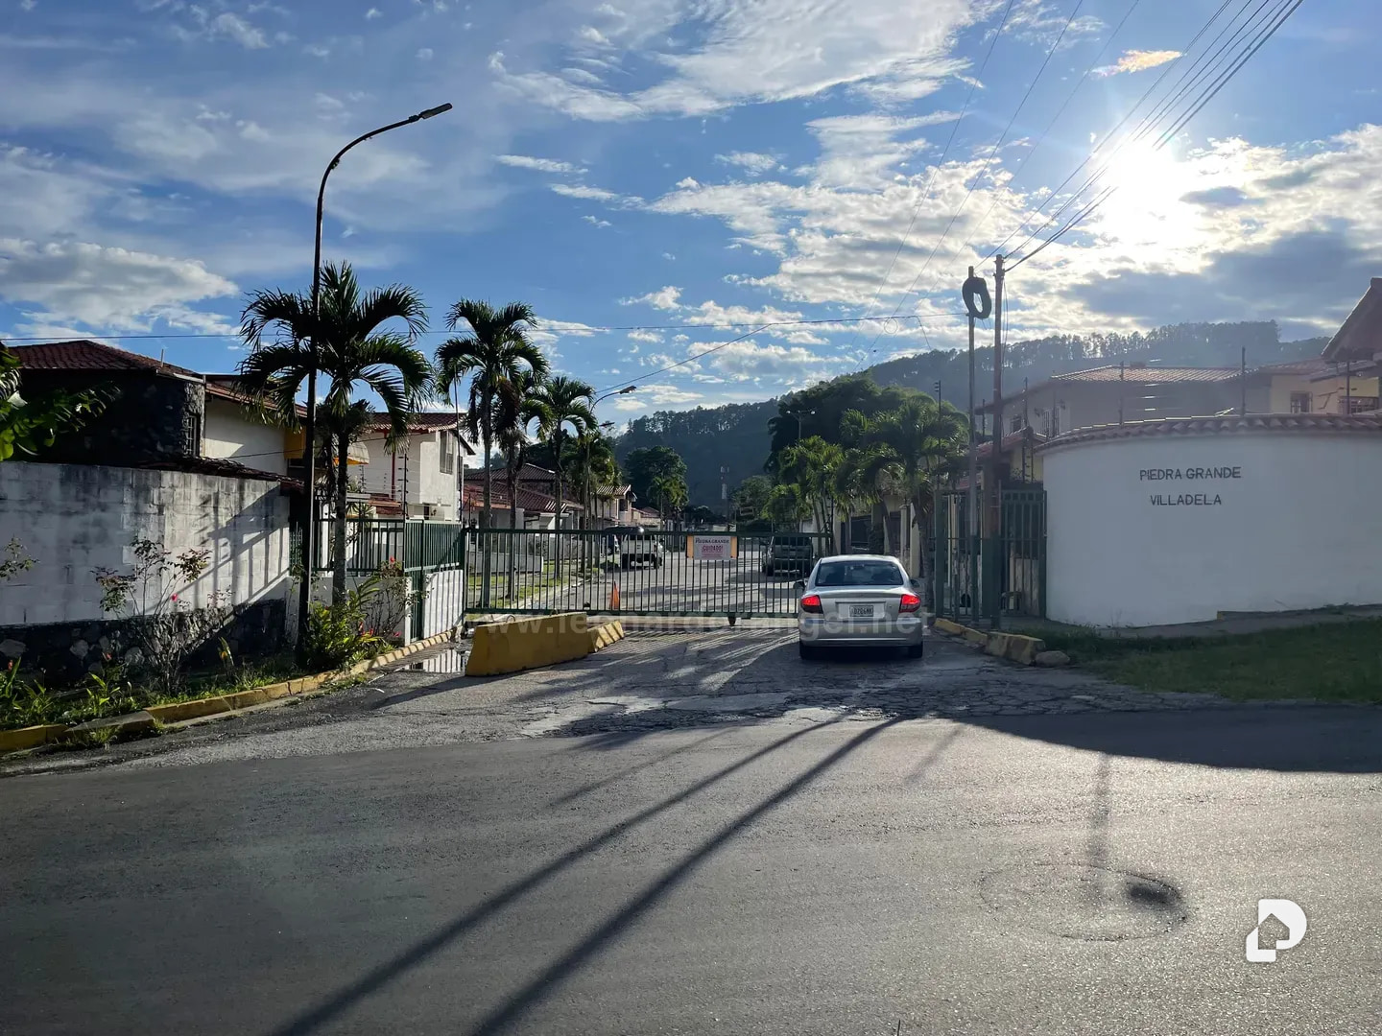
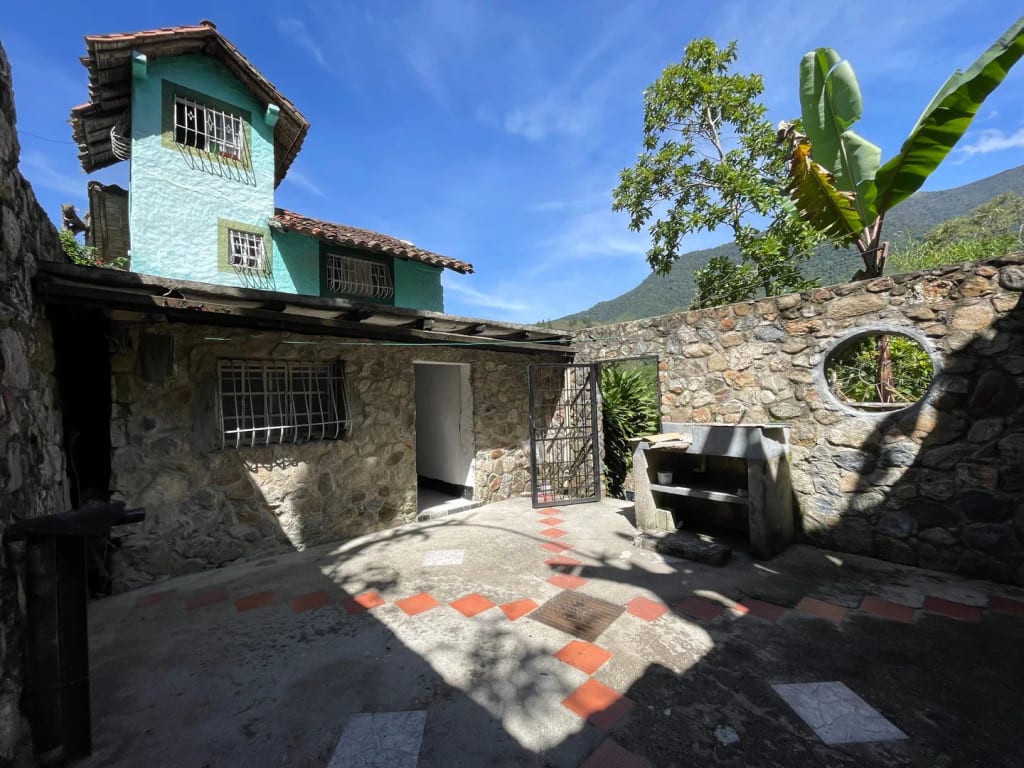
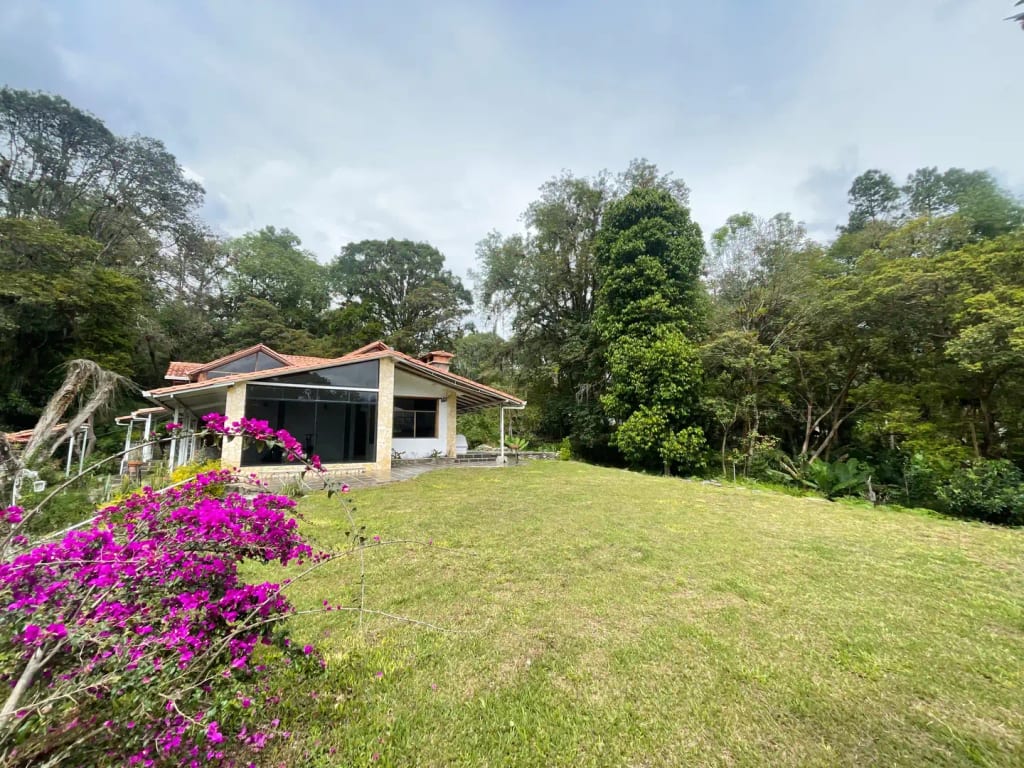
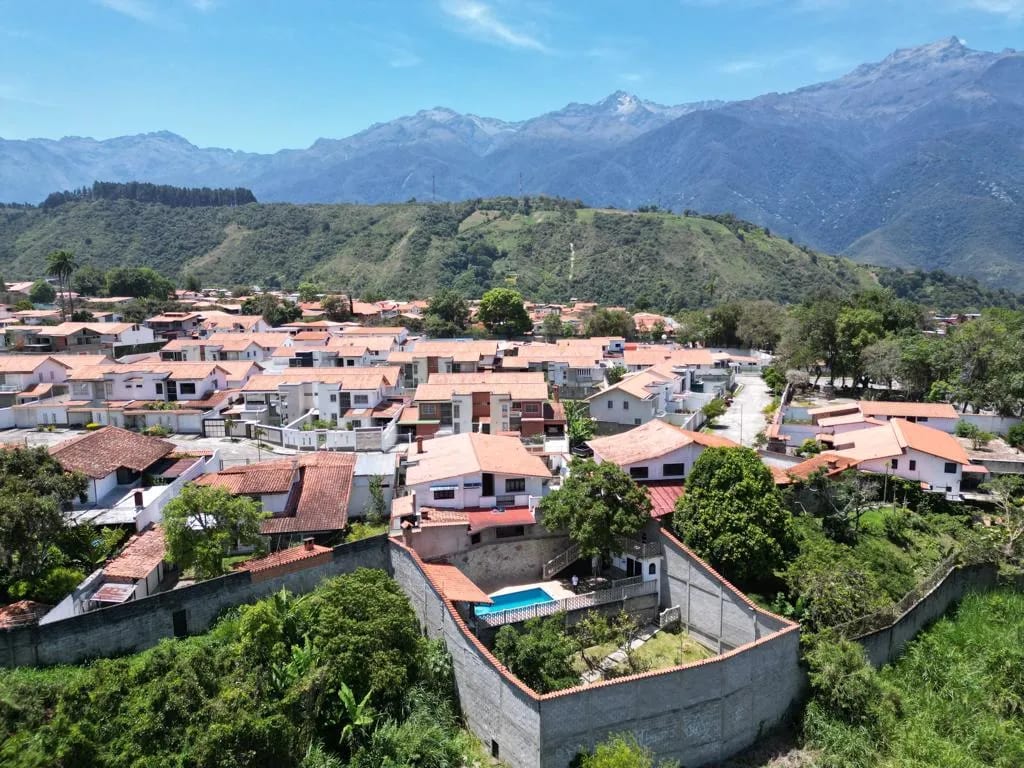
Casa Quinta Piedra Grande: single-story on a 743.85 m² plot, on a closed street with 24/7 surveillance Villadela Residential Complex (Piedra Grande) · Calle Los Apamates · La Pedregosa Baja · Mérida, Venezuela Single-story country house with multiple levels La Pedregosa Baja, before Hotel La Pedregosa SecurityClosed street, electric gate and 24/7 surveillance • Entrance hall and front porch• Spacious living-dining room• Family room• Kitchen with island and breakfast bar• Four bedrooms and one study• Three bathrooms• Rear corridor with sitting area and fireplace• Pool area• Patio with grill• Front and back gardens• Service area with laundry room• Parking for five vehicles The house is in the Villadela Residential Complex (Piedra Grande), in the lower part of La Pedregosa, before reaching Hotel La Pedregosa. It is a consolidated residential area of Mérida. It is close to the city's main roads and far from noise, surrounded by vegetation and with views of the Sierra mountains. The complex is on a closed street with an electric gate and 24-hour surveillance, 7 days a week. This provides peace of mind for families with children, pets, or elderly people. It is a country house in Andean colonial style with contemporary interiors. On the outside it has red clay tile roofs, white textured facades, natural slate baseboards and overhanging windows with wrought iron grilles. The entrance porch has terracotta flooring and French-style wooden doors. Inside, traditional architecture combines with contemporary design finishes. There are high pitched ceilings that provide spaciousness and good ventilation. Accent walls are in graphite gray, with decorative wooden slats and modern hanging lamps. The house is developed on a single floor, with no second story. Its spaces are at different levels, connected by short flights of steps. These level changes separate the areas without closing them off and add dynamism to the flow. Thus, each space has its own character, like the family room, without losing integration with the rest of the house. Having everything on a single floor is increasingly rare and valued in the market: • Daily life on the same floor, without having to go upstairs to reach the bedrooms.• Connection with the outdoors, as the social areas and rear corridor open directly onto the garden.• Easier maintenance of roofs, facades and installations than in a two-story house. • Entrance hall. Welcomes visitors from the porch and leads to the social areas.• Living-dining room. A spacious, bright open-concept space with granite floors and high ceilings. It connects with the kitchen and is ideal for family gatherings and events.• Family room. One of the most striking spaces in the house. It is on its own level and features kinetic porcelain tile with geometric relief that creates plays of light and movement. Complemented by wooden floors, a gray accent wall, wooden slats as a divider and light fixtures. The 85-inch television is included here.• Kitchen. Mahogany-toned wooden cabinets, black granite countertops, central island with breakfast bar and decorative wood-veneered range hood. It has good storage space and windows with natural light. Includes refrigerator and stove.• Master bedroom. Spacious, with wooden floors, high ceiling, built-in closets and private bathroom with jacuzzi.• Two secondary bedrooms. Spacious, with wooden floors, high ceilings and good natural light.• Fourth bedroom. Spacious, with large windows and views of the mountains.• Study. Independent space for home office, library or study room.• Bathrooms. The master bedroom bathroom has a jacuzzi, and the other two bathrooms are complete, with shower and glass doors. • Rear corridor with fireplace. It is the heart of outdoor living. It is a covered corridor with round wooden columns and traditional-style roof. It has a sitting area with fireplace for Mérida's cool evenings and an area for the pool table, which is also included. From here you can see the garden and the mountains.• Gardens. The 743.85 m² plot allows for large, beautiful gardens at the front and back. The back garden has grass, fruit trees and a large mango tree that provides natural shade. It has stone pathways and a circular patio with grill for gatherings and barbecues. The space also allows for expanding landscaping, planting a vegetable garden or creating play areas.• Fencing and facade. The house is enclosed with iron grilles on a stone wall, which provides security and allows the front garden to be seen.• Parking. Five vehicles can fit within the property, with concrete pathways over grass.• Service area. Independent zone with laundry room. The house is delivered partially furnished with the following: • 85-inch television• Pool table• Refrigerator• Stove• Lamps Documentation is in order and ready for signature. The signatory is available and lives in the city of Mérida, so negotiation and closing can be done without delays. • Single floor, no second story, with spaces at multiple levels• 743.85 m² plot with spacious gardens• Closed street with electric gate and 24/7 surveillance• Strategic location in La Pedregosa Baja• Andean colonial style with contemporary interiors• Family room with kinetic porcelain tile• Kitchen with wooden finishes and granite countertops• Master bedroom with jacuzzi• Outdoor room with fireplace and pool area• Parking for five vehicles• Delivered partially furnished, with 85-inch TV, pool table, refrigerator, stove and lamps• Ready to sign, with signatory in the city
La Pedregosa, Mérida, Mérida