Photo 1 of 30
Loading...

Loading...
$1,227per m²
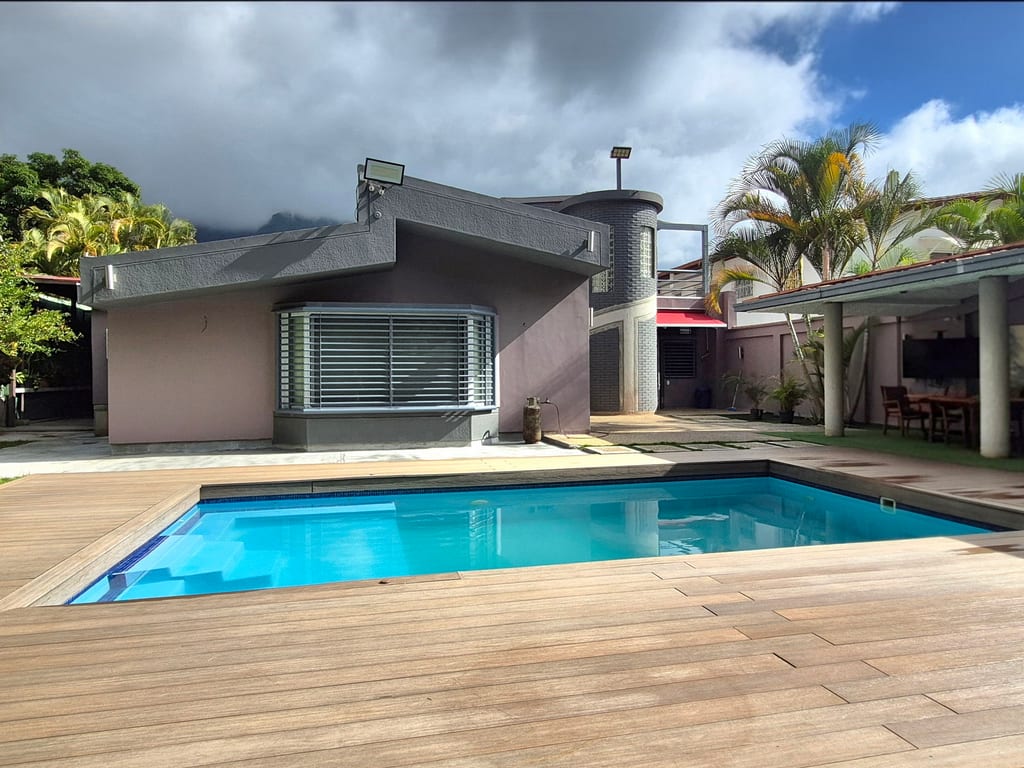
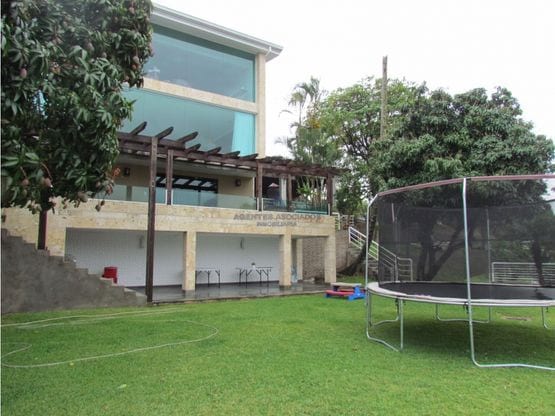
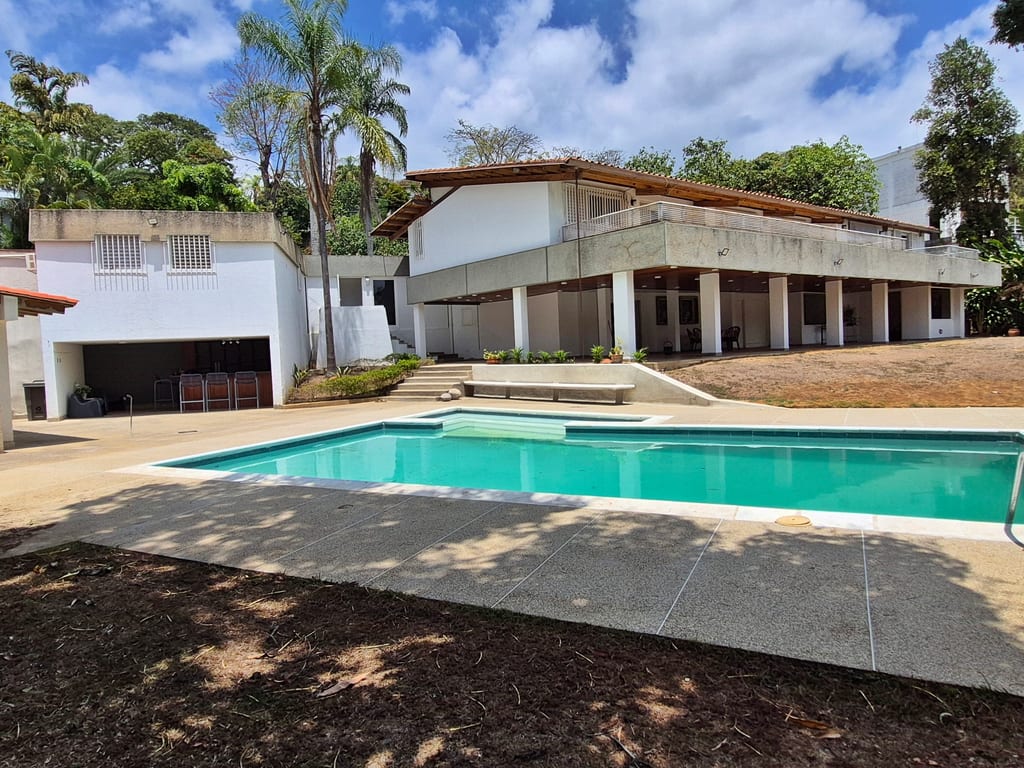
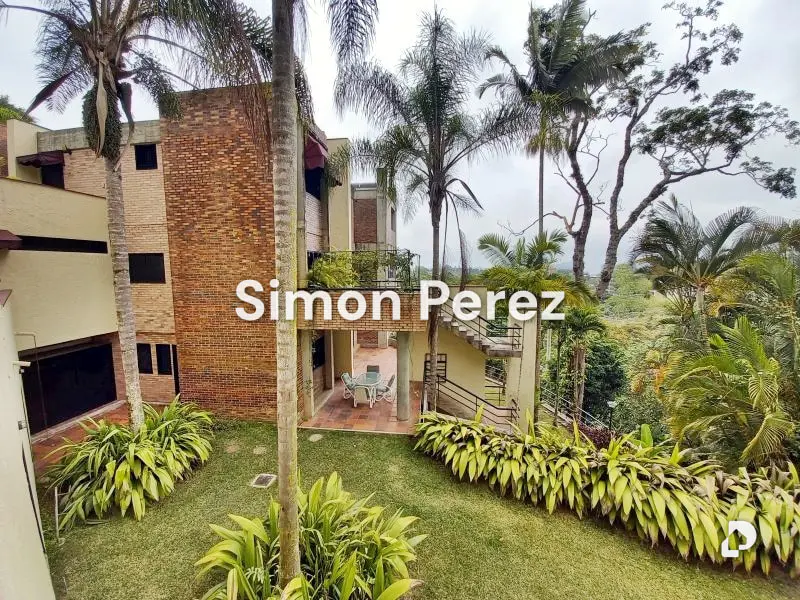
House Sale 1100m2 La Lagunita ACCESS ROUTE: The property has a privileged location as it is situated at an elevated land level; on a dead-end street close to the entrance of the Urbanization with a panoramic view from each of its floors (upper, central, lower and social area, at garden level), connected through vertical circulation ducts (interior and exterior stairs), easy access for domestic service staff, as well as mail, newspaper, gas, and cleaning services, etc. SECURITY: Private Residential Zone with permanent patrol of the Urbanization. Dead-end street, with electrically controlled gate for vehicular and pedestrian access from the house with wireless visualization system. High-technology alarm system (impact, infrared, opening), in all exterior and interior environments of the construction, connected to two powerful sirens. Extraordinary nighttime lighting. Double entrance door on the facade, separated by entrance bridge. Spacious kennels conveniently located. PROPERTY DESCRIPTION: Modern architecture design, on a land area of ONE THOUSAND EIGHT HUNDRED NINETY-FIVE SQUARE METERS WITH EIGHTEEN SQUARE DECIMETERS (1895.18 mts2) plus TWO HUNDRED SQUARE METERS of green area, recovered and planted. These square meters are distributed as follows: ONE THOUSAND ONE HUNDRED SQUARE METERS (1100 mts2) of Construction approximately; SEVEN HUNDRED SIXTY SQUARE METERS (covered area) and THREE HUNDRED FIFTY-THREE SQUARE METERS (353 mts2) (uncovered area). All environments offer intense daytime lighting, providing the same, with ventilation guaranteed by the design, adequate temperature, without humidity, present in some houses built in the same urbanization, due to the prevailing microclimate. GENERAL PROPERTY DESCRIPTION BY FLOORS. Upper Floor: Master bedroom with solarium, jacuzzi, shower, steam bath and dressing room. Two (2) bedrooms with bathroom, separated by an entrance hall, living room and auxiliary closet. Study room with access to large uncovered terrace, this entire floor is crowned by a large dome. Parquet flooring. Central Floor: Entrance hall with direct lateral access to garage, guest bathroom, study with an eight-extension telephone exchange, and auxiliary closet; separated from the Main Dining Room by a balcony and parapets that define a space for interior garden. Living room with access to uncovered terrace and a bar with panoramic view. Built-in kitchen with central island with granite countertops, integrated to the pantry and this with view and access to uncovered terrace. Laundry area and drying terrace. Hydro-pneumatic room. Pump and control clock of the automatic irrigation system for eleven garden sections located at different levels. 50,000 lts water tank. Garage for ten vehicles (six covered). Room with bathroom for driver, room for gas and electric heaters. Lower Floor: Three (3) bedrooms with their bathrooms, the master bedroom with panoramic view and balcony. (Gym and sauna). Living-Dining room. Interior garden. Fully equipped kitchen and bar with granite countertop. Spacious pantry. Storeroom. Covered terrace and uncovered terrace. Large service room with bathroom. Laundry and drying patio. Three storage rooms. Garden Level: Social Area: Double covered area of open spaces with a bathroom; access to this area from the street, through door and independent exterior staircase, without needing to enter or transit through the other levels or environments of the property. SUMMARY: YEARS: 19. BEDROOMS: 6 + SERVICE + DRIVER. PARKING: nine vehicles (six covered).
La Lagunita, Caracas, Distrito Capital