Photo 1 of 11
Loading...

Loading...
$814per m²
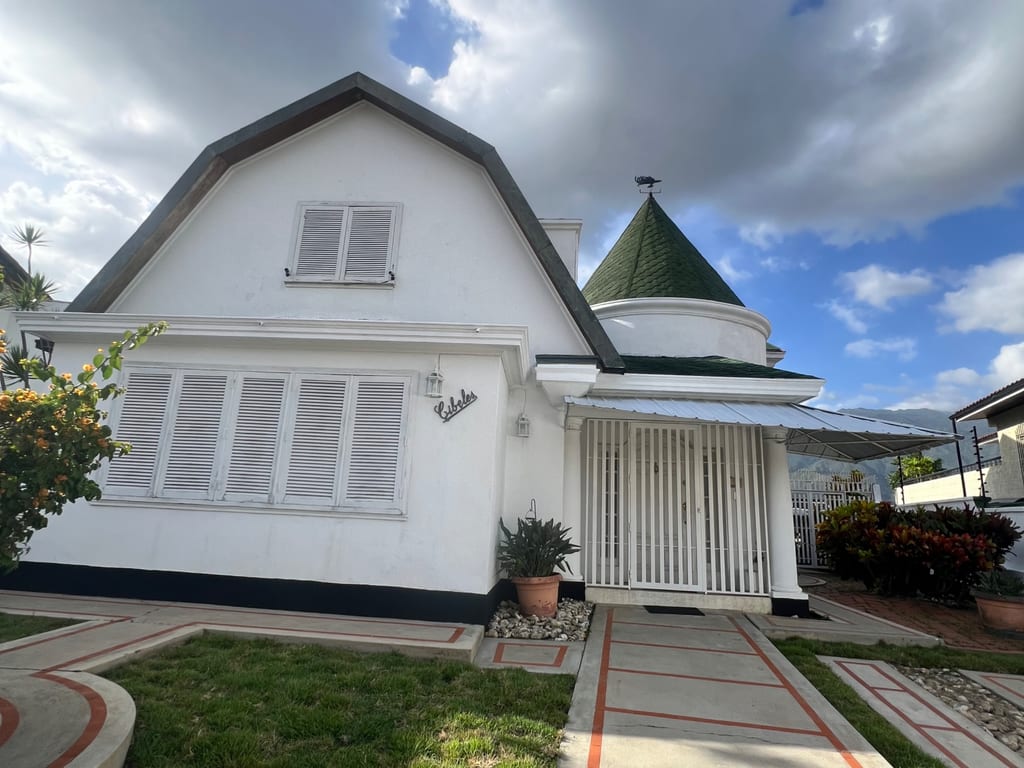
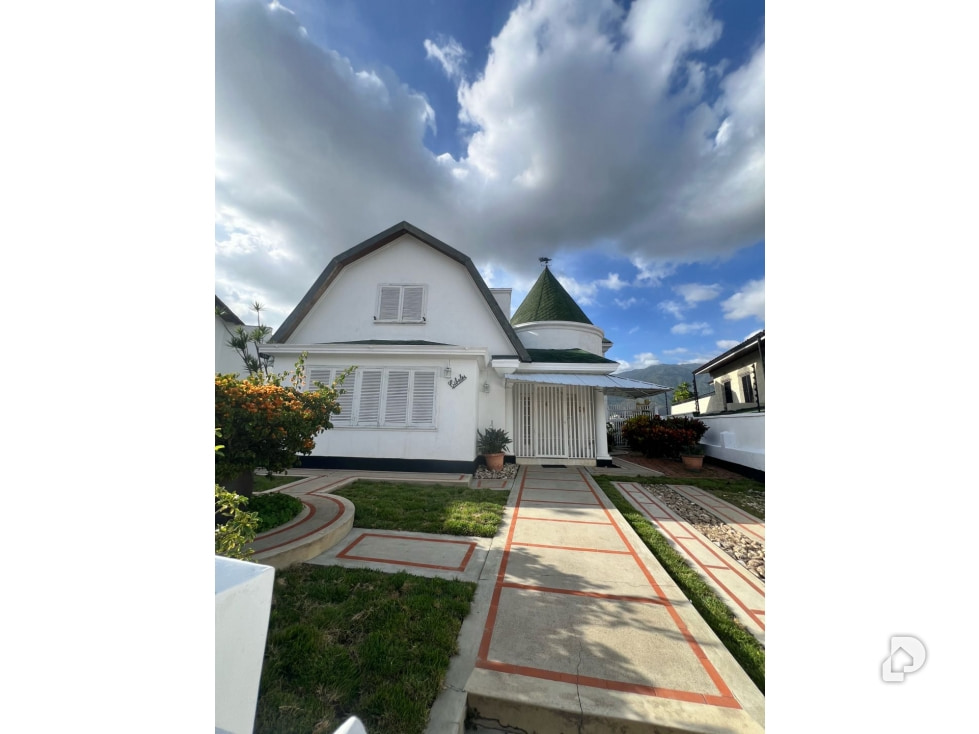
Classic Estate With Independent Annex And Large Terrace – Calle Loma Azul, San Luis Property Description: Excellent investment opportunity in one of the most peaceful and sought-after residential developments in eastern Caracas. Located on one of the best streets in San Luis, recognized for its strict access control, privacy and excellent security, this property stands out for its solid classical architecture, exceptionally generous spaces and extraordinary potential to update according to your taste. Its unique design stands out from the entrance with an imposing machined wood dome ceiling that crowns the social area, an elegant half-moon style staircase, artistic finishes in stained glass and beautiful original white granite floors in impeccable condition. TECHNICAL SHEET AND DIMENSIONS: Land Area: 517.23 m² Main House Construction Area: 602.52 m² Annex Construction Area: 208.91 m² Total Construction Area: 811.43 m² Year of Construction: 1976 (50 years old) Postal Code: 1061 DETAILED DISTRIBUTION: Upper Floor of the House (Private Area): 4 spacious main bedrooms with excellent natural lighting. 3 complete bathrooms functionally distributed. Family room or family sitting area ideal for TV area. Internal porch terrace with rear view. Lower Floor of the House (Social and Service Area): Main entrance hall. Private library with incorporated bathroom. Comfortable guest bathroom. Main living room and separate dining room with fluid circulation areas. Spacious built-in kitchen. Laundry area and covered storage. Service bedroom with its respective bathroom. Sitting area providing access to the imposing half-moon style staircase. Covered porch with panoramic glass enclosures that harmoniously integrate interior with exterior. Extraordinary uncovered rear terrace of 204 m², ideal for family leisure and social events. Completely Independent Annex (208.91 m²): Designed as a comfortable and private residence for exclusive use. It features 4 spacious bedrooms and 3 complete bathrooms. Modern and integrated open-concept kitchen. Impeccable granite floors that provide freshness and elegance. Beautiful clear view of the Ávila. It has its own terrace with garden area and grill, ideal for independent gatherings. ADDITIONAL FEATURES AND AMENITIES: Front garden, side hallway and social patios. Parking capacity for 3 vehicles with side access. Underground water tank of 20,000 liters, equipped with fully operational hydropneumatic system. Documentation in order and ready for purchase-sale process (pending municipal solvency update).