Photo 1 of 64
Loading...

Loading...
$1,396per m²
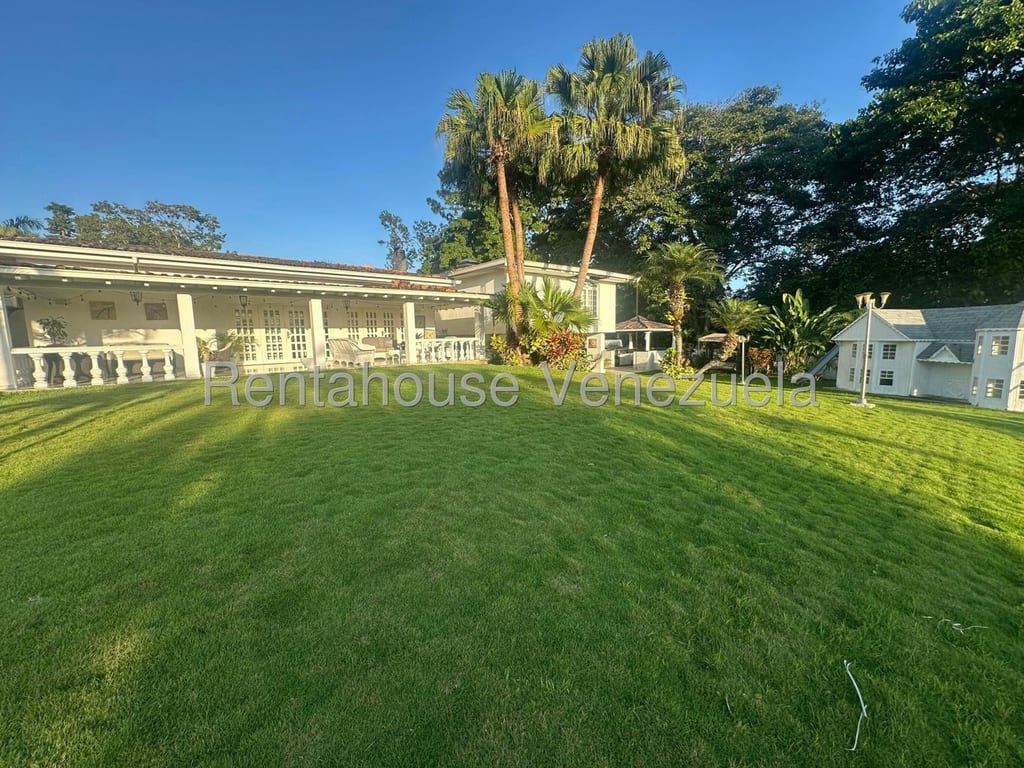
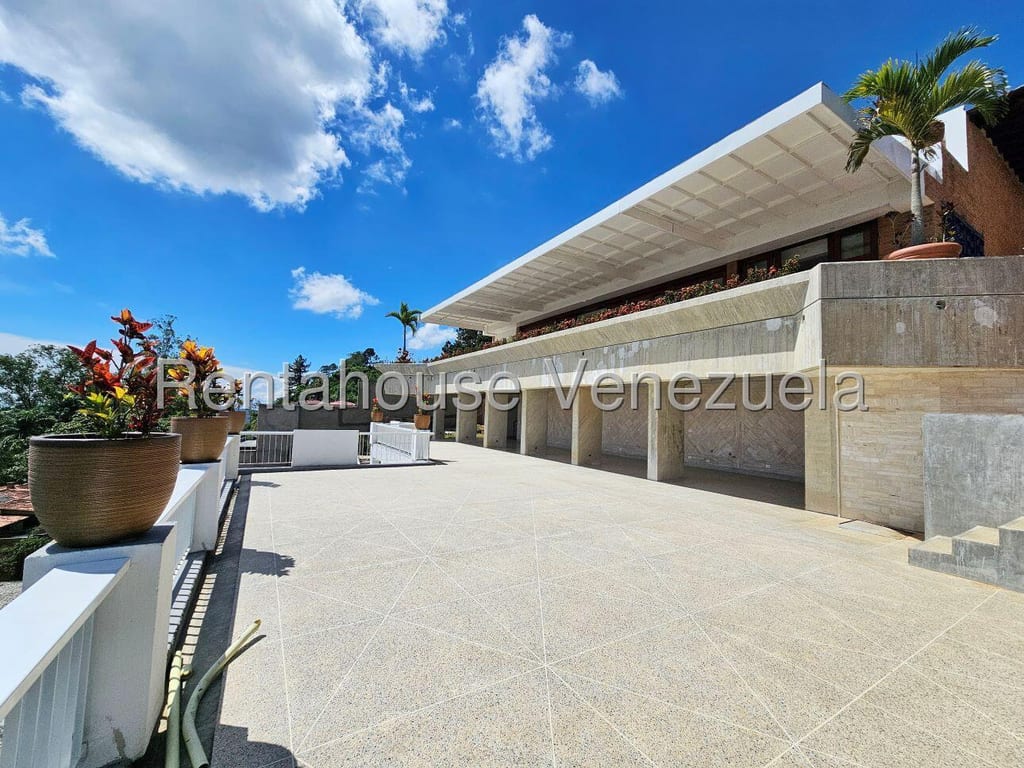
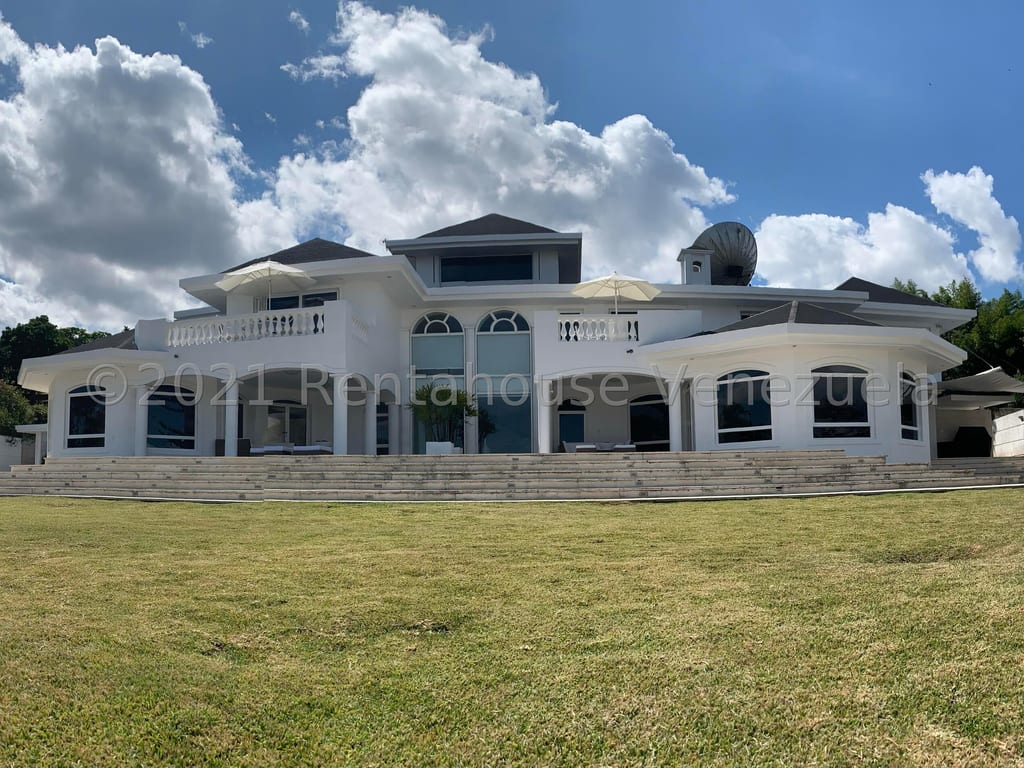
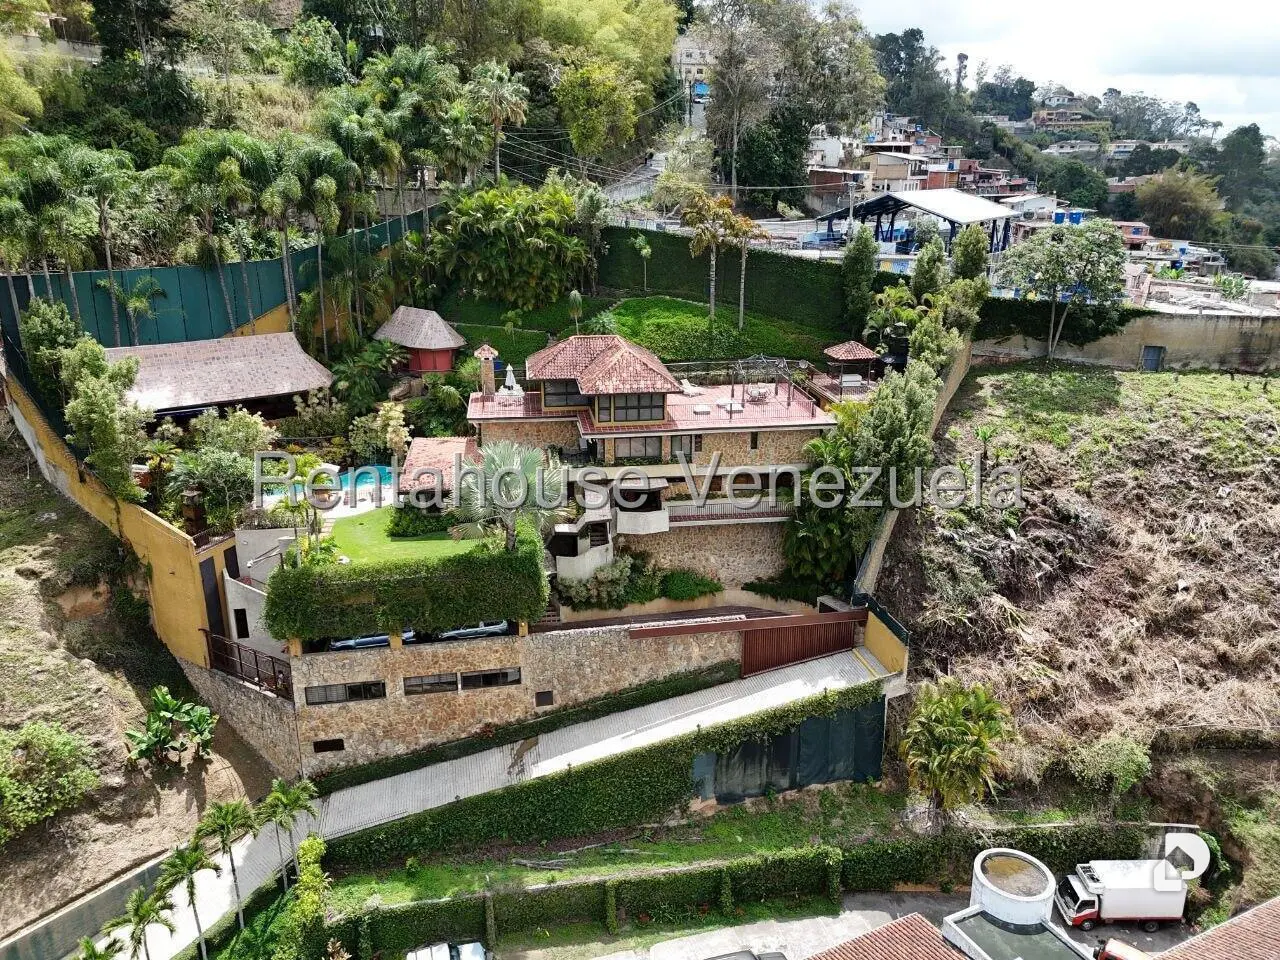
General Features: La Quinta was built in the year 2,000. Land area = 1,500 m2 and Building area = 1,200 m2 approximately. The property is located at the highest part of a dead-end street with complete views over the access road. Access road with restricted circulation (dead-end street). Excellent views from different spaces of the building, from Alto Hatillo facing South of the city. The building consists of five (05) structural levels adapted to the topography of the lot. The property was designed and built entirely from the beginning by renowned Architect John Machado Urbina. The building was designed and built in an East-West direction, which prevents direct sun exposure on the window surfaces, creating a pleasant mountain temperature climate. Property Description: 01.- Parking Level: 1.1.- Direct access to the garden, main entrance and to the adjoining apartment 1.2.- Capacity for 6 vehicles under cover and 2 uncovered. 1.3.- Large trunk 12 m2 1.4.- Family apartment attached, which consists of: Terrace and storage 2 bedrooms 2 bathrooms Living room/Kitchen/Dining room environments All environments fully equipped and furnished 1.5.- Access stairs for vertical circulation to the main residence. 02.- Ground Floor Level: (Main Access) HOUSE: 2.1.- Entrance hall with internal garden and stained glass designed by artist Leonel Duran 2.2.- Main living room 2.3.- Fireplace area 2.4.- Adjoining room with TV and latest generation Bose sound systems 2.5.- Dining room for 10 people 2.6.- Kitchen: fully equipped with First-class appliances including Sub Zero refrigerator and freezer 2.7.- Guest bathroom 2.8.- First service area, with 2 bedrooms, independent sitting room and bathrooms. 2.9.- Laundry drying patio 2.10.- Service corridors 2.11.- Second service area and laundry, with 2 bedrooms, 1 bathroom, storage, and on the 2nd level Annex with Master Bedroom with 1 full bathroom, Closet, Study, kitchen, laundry and terrace 2.12.- Corridor with 3 environments and Bose sound system that connects the house with the garden. 03.- GARDEN Level: Pool for adults and children with fiber optic lighting and heated, jacuzzi area and waterfalls (with water volume recirculation). Excellent tropical landscaping project with lighting. Sculptures located in strategic areas of the garden designed by artist Daniel Suárez Garden furniture set including awning, table, chairs and loungers all in teak, capacity for 60 people, fully equipped bar, professional sound equipment and fiber optic lighting. BBQ area - Gas grills Churuata with two (02) independent bathrooms and sauna Internal pedestrian pathways and corridors, protected with railings. Wrought iron cage to house large birds Hydropneumatic system and pressure tank room with water filters for the entire house. White water storage tank with capacity of 40,000 liters or 40 m3 All areas are equipped and furnished according to each of the spaces 04.- Bedrooms Level: Two (02) master bedrooms with bathroom, walking closet and air conditioning. One of the bedrooms with access to the terrace. Two (02) bedrooms with independent bathroom and air conditioning One (01) convertible living room 05.- Level Five: Gymnasium, has a visitable terrace with wide view to the south of the city. Office or study with private terrace 06.- General finishes and other features: Wooden floors in all social areas and bedrooms. Marble floor in the main entrance, stone and wood on terraces and corridors. External area floors: stone with river rocks Panoramic windows with anodized aluminum frames. Bitter cane ceilings in some environments All rainwater collection gutters are in Copper. Facades mostly in
Alto Hatillo, Caracas, Distrito Capital