Photo 1 of 20
Loading...

Loading...
$967per m²
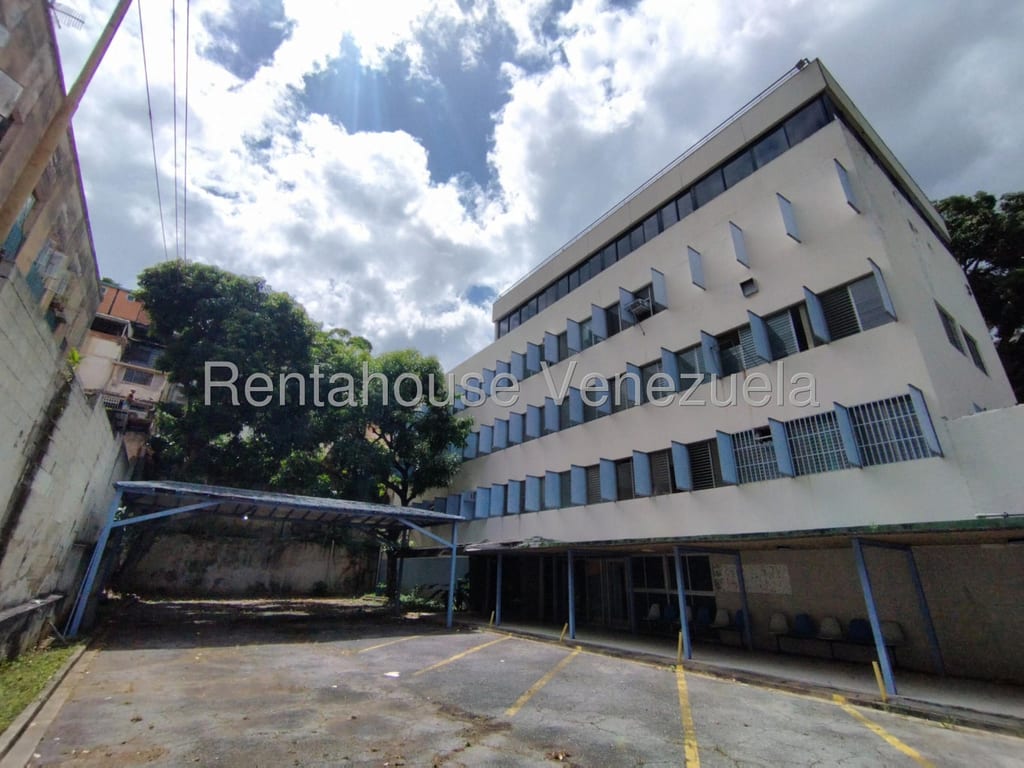
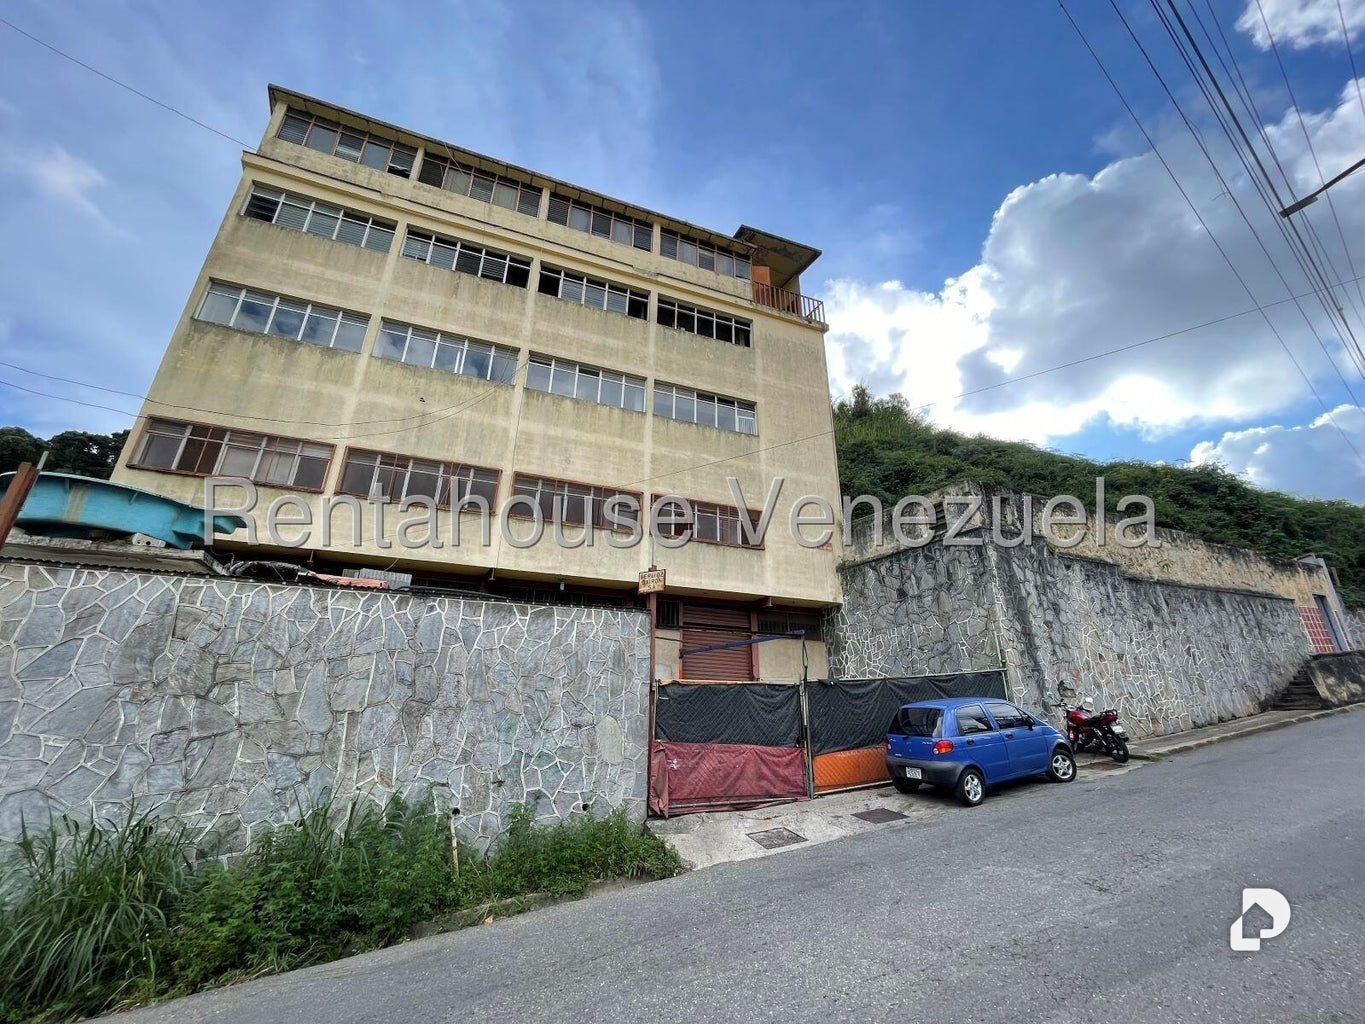
It is a building consisting of three (3) structures: 1. The First is a 5-level building facing Main Street with a total area of approx. 900 m2, featuring administrative area, reception, bathrooms, laboratories, loading and unloading with industrial lift capable of up to 5000 kg at street level, security guard room, wastewater treatment plant, 35000 l. water tank, parking (285 m2) and container loading area, kitchen and dining rooms for employees and workers, 2-bedroom apartment and meeting room. 2. The Second, following the First structure, is a Concrete structure with an area of approx. 3150 m2 on 2 levels, the first level with a height of 4.8 m, with walls lined in white ceramic, loading dock, bathrooms with men's and women's changing rooms and storage. And the upper level with a column-free open floor plan and vaulted ceiling with a height at the center of 6.5 m and 2.85 m on its lowest sides, designed to support 1.5 ton/m2 and consists of bathrooms, large storage, 4 cubicles for powder compaction machines, and 2 powder processing rooms. The structure can support an additional floor. 3. The Third structure with an area of approx. 450 m2, consists of a 1000 kg lift, 35000 l. water tank, bottle washing area, hydro-pneumatic system, 15 hp compressor, 2-bedroom apartment for the caretaker, room for 2 electrical generators, 2 storage areas, area for diesel storage for the electrical generators and access to roof storage. The property document indicates an area of approx. 3000 m2, but with improvements and expansions it is estimated at 4500 m2
Las Minas, San Antonio de Los Altos, Miranda