Photo 1 of 20
Loading...

Loading...

$1,616per m²
Modern single-family estate with architectural value, originally designed by Arch. Diego Carbonell (late 1960s) and subsequently remodeled by Arch. Toni Facella Sensi (late 1970s). Named CAVU ("Clear Air Visibility Unlimited"), the property combines functionality, spaciousness and natural surroundings.
Area:
• Construction: 730 m²
• Garden: 237 m²
Layout:
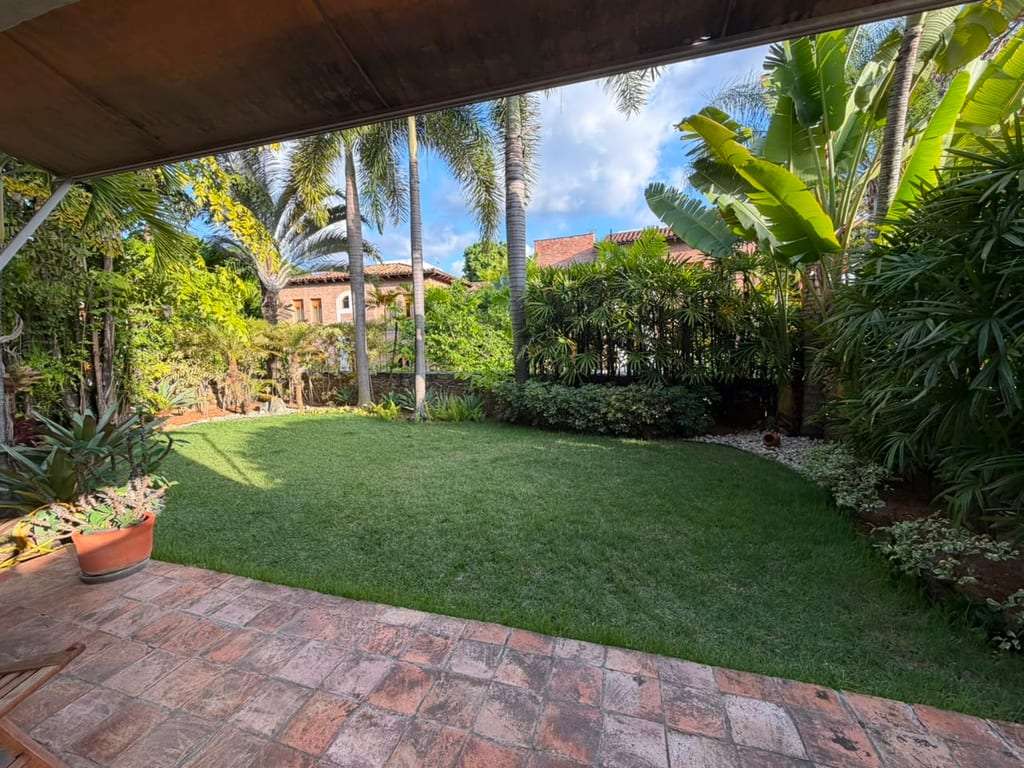
• Main level: access via landscaped staircase with ornamental palms. Main living room with connection to covered patio and "L"-shaped garden, with outdoor seating areas, lawn, trees and flowering plants.
• Interior and exterior dining room: integrated with the main kitchen in black granite, with pantry and support area.
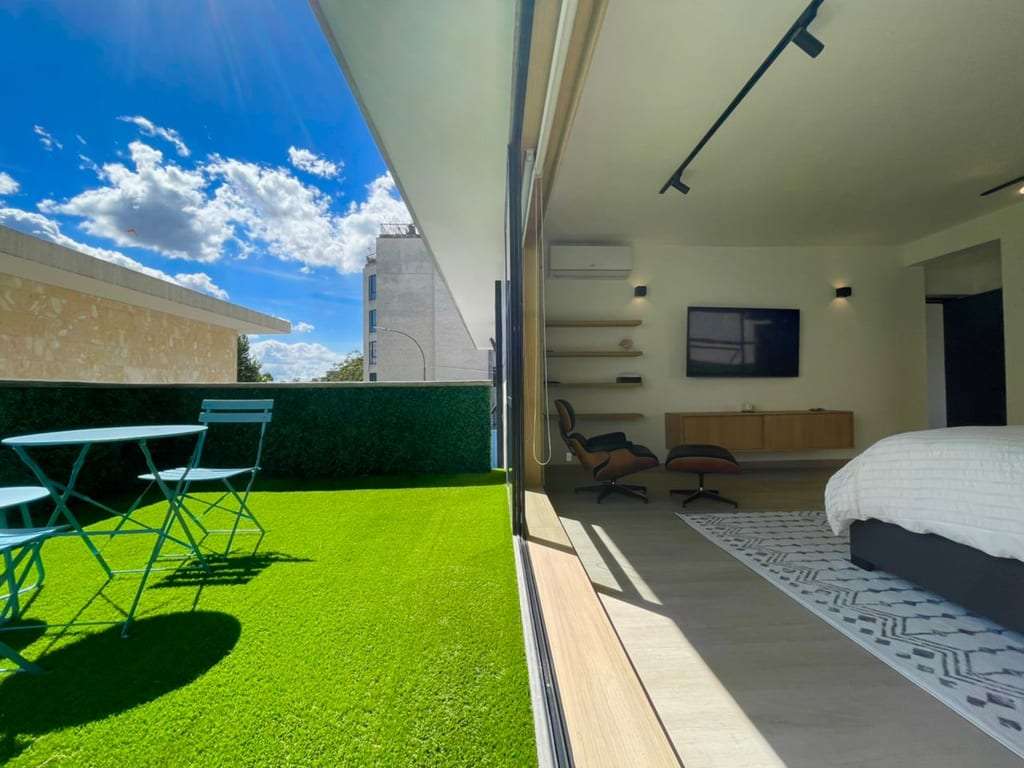
• Private zone: living room-library with guest bathroom, two master bedrooms with dressing room, ample closets and views to the garden or street.
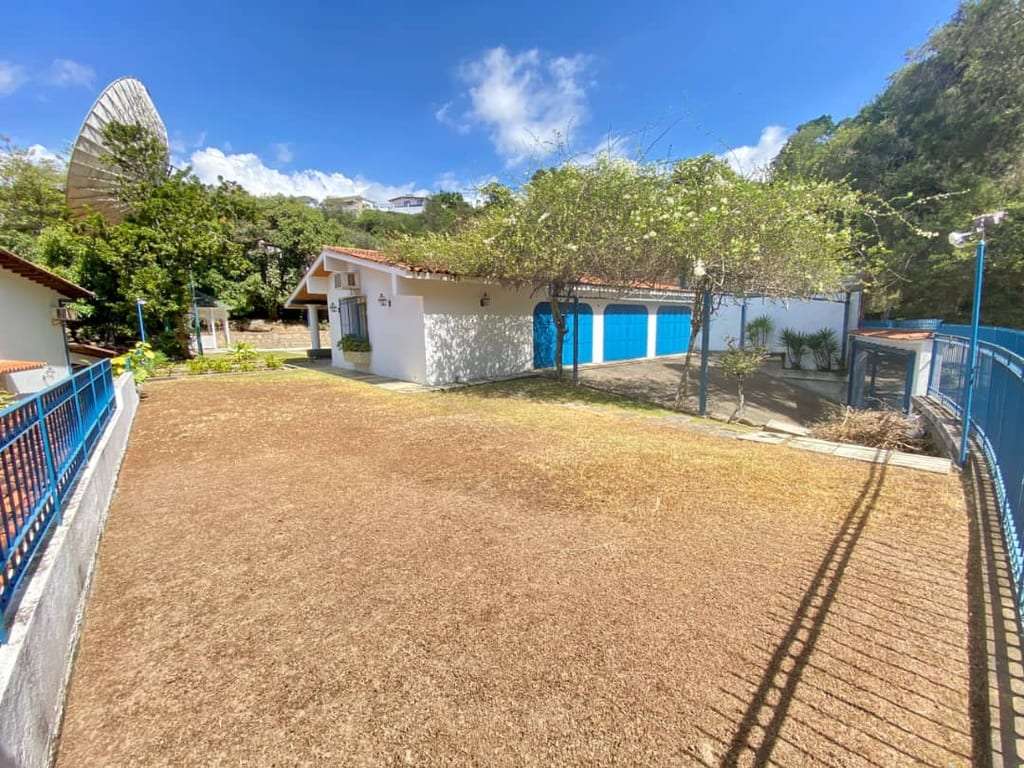
• Guest annex: independent apartment with two bedrooms, bathroom, small living room, bar and direct street access.
• Study/office: former game room converted into professional office with independent access and interior garden.
• Orchid house: located above the master bedroom, accessible via iron spiral staircase; designed by Henrique Kraft for specialized orchid cultivation.
• Service area: two bedrooms with bathroom and independent kitchen, located on ground floor, with complete operational autonomy.
Facilities and finishes:
• Renovated bathrooms in travertine marble.
• New electrical system and panels.
• Completely replaced hydraulic system (pipes in PDF).
• High-capacity water tank with hydropneumatic system and auxiliary upper tank.
• Closed parking for four vehicles with electric gate.
Altamira, Caracas, Distrito Capital
Approximate address, the exact one is shared when you contact the lister.