Photo 1 of 13
Loading...

Loading...
$499per m²
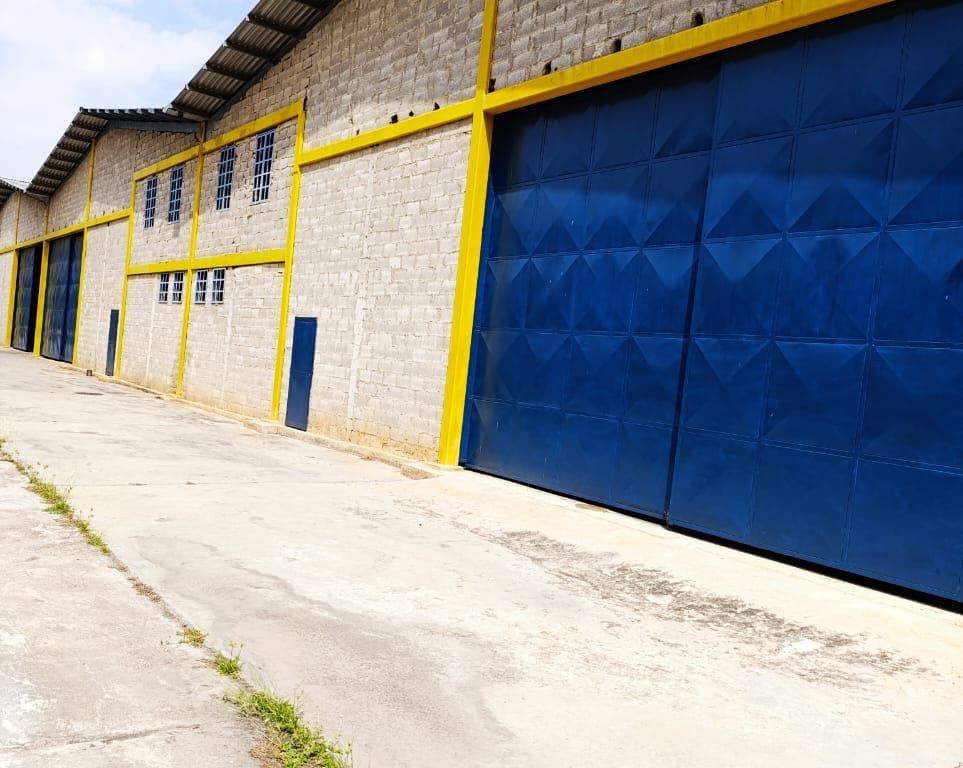
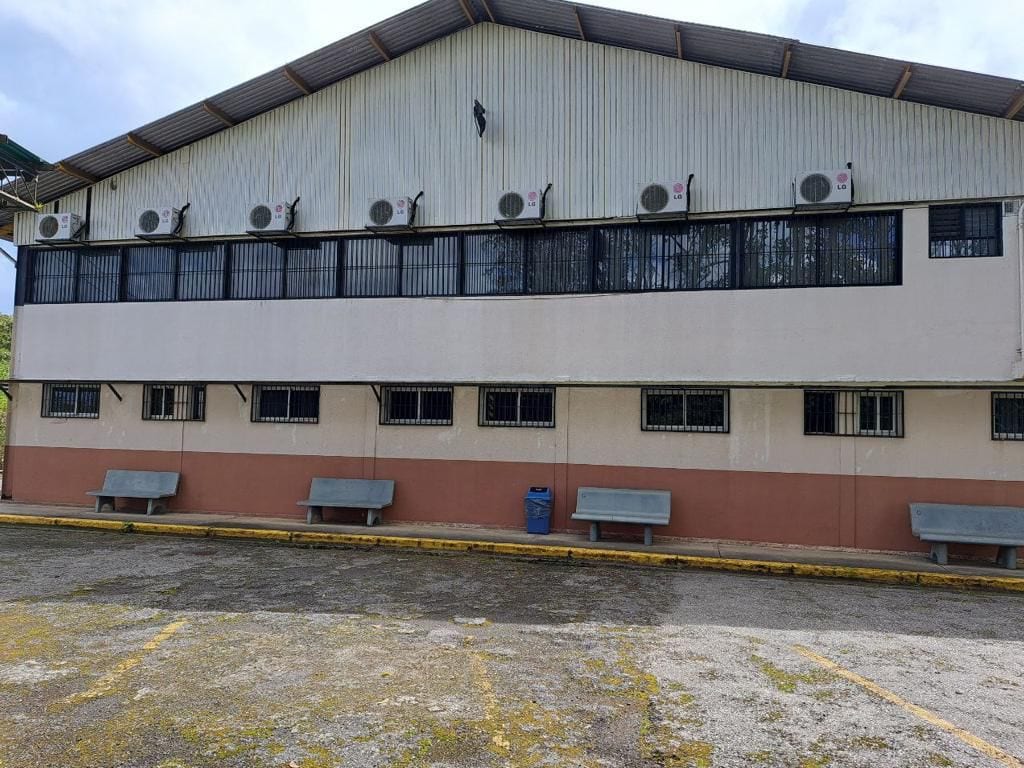
Food Industry type finishes. Complies with all safety regulations established by the Ministry of Health with all permits up to date: Mayor's Office, Fire Department, Ministry of Health, etc...
- Land plot of 6,667.55 Sq.m
Approved construction project of 8,016 Sq.m
- Developed land area 4,067.70 Sq.m
- Land area to be developed 2,599.85 Sq.m
Construction to be developed 3,683.38 Sq.m.
- Developed construction 4,332.62 Sq.m Divided into 4 levels distributed as follows:
- Ground Floor Manufacturing
- Ground Floor internal mezzanine
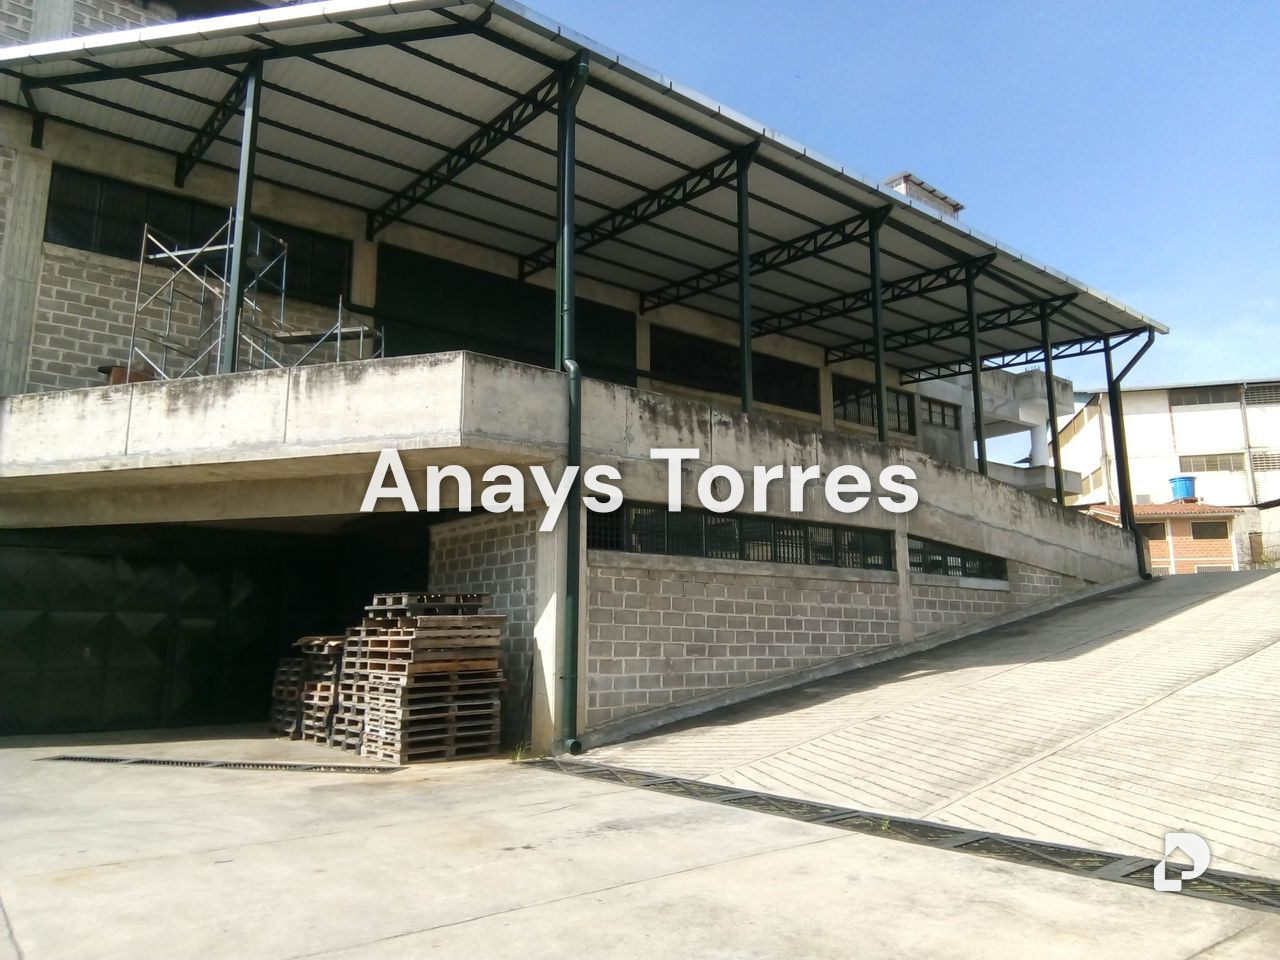
- 1st and 2nd level (basement and Ground Floor) with direct access to the patio and for heavy cargo vehicles.
- Ground floor / Laboratory and access to internal mezzanine
Quality control laboratory.
- Packaging line area
- Freight elevator with nominal capacity of 2.5 tons with cabin of 3*2.5*h2.2 m and 4 stops.
- Machine room
- Transformer bank (3*100 KVA) electrical exclusive to the building plus a space already conditioned for an emergency electrical plant.
- Internal lighting.
- Sanitary installations
- Fire suppression systems
- Compressed air systems
- Basement Storage
- Back patio
- Side ramp
- 2 Liquefied gas tanks (500 and 120 gallons each) and conditioned space for another of 1,000 gallons.
- Two telephone lines
- Maneuvering patio for tanker trucks and trucks.
container discharge
- Pedestrian and heavy vehicle access from both ends of the property; from the Carrizal city center and from the Pan-American highway.
- All floor slabs of reinforced concrete with nominal load capacity of 250 Kg/cm2
- Underground water tank with capacity of 130,000 liters with hydro-pneumatic and filtration system.
- Digital fire detection and alarm system, with capacity for 250 stations.
Carrizal, Altos Mirandinos, Miranda