Photo 1 of 10
Loading...

Loading...
$814per m²
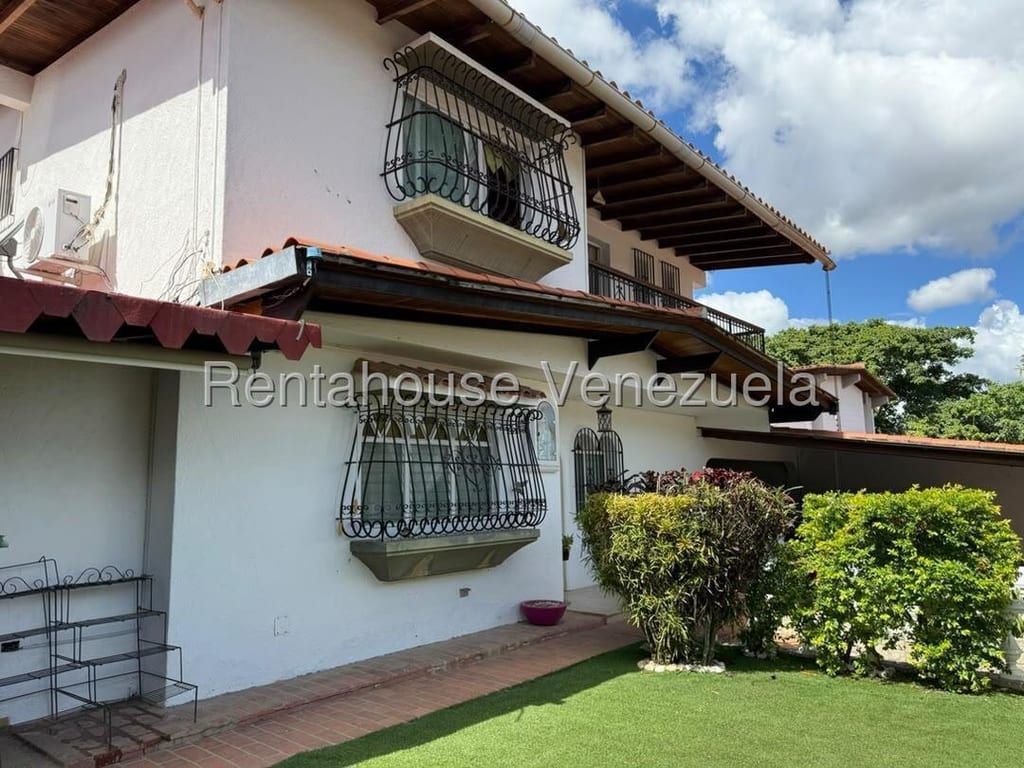
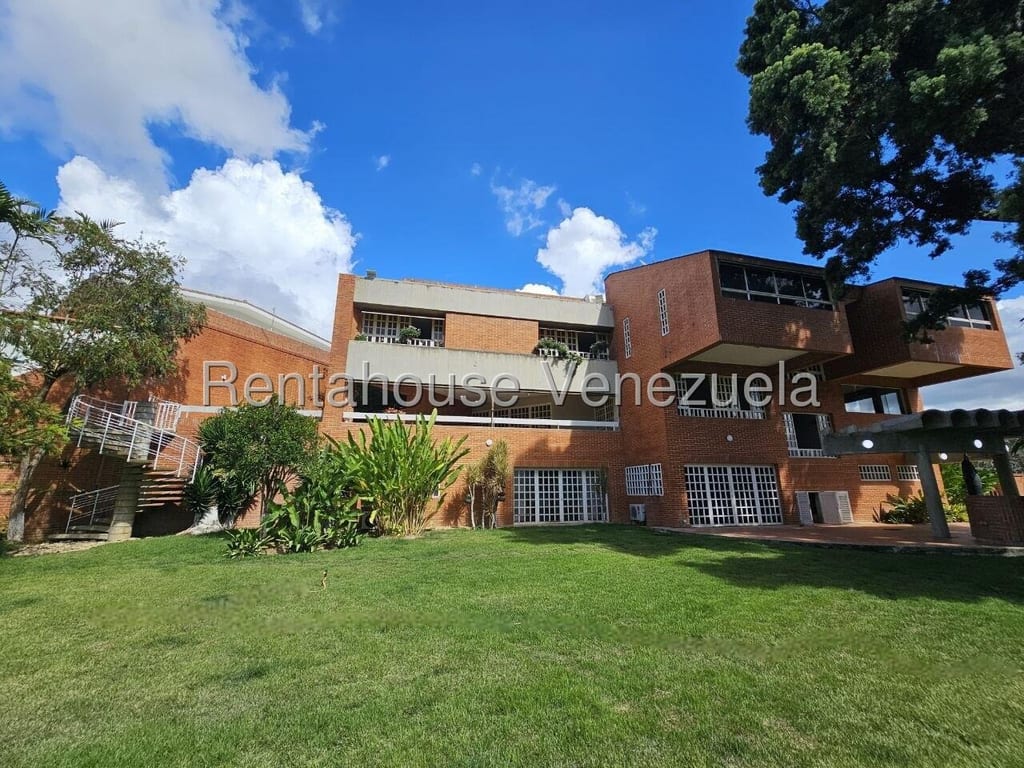
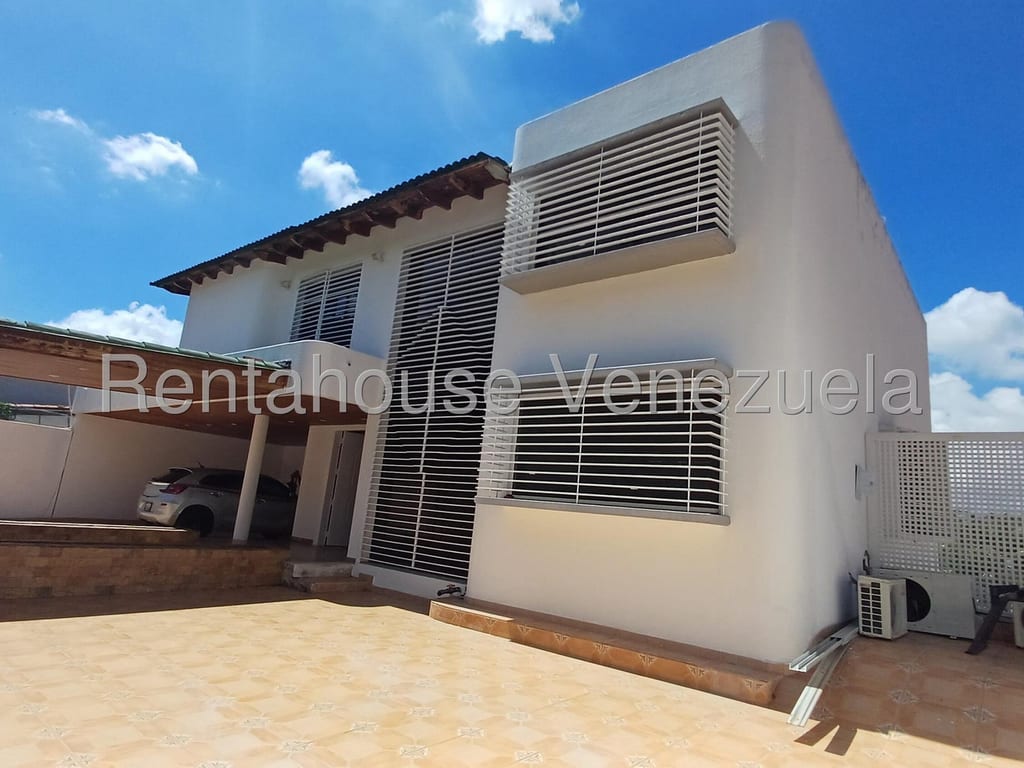
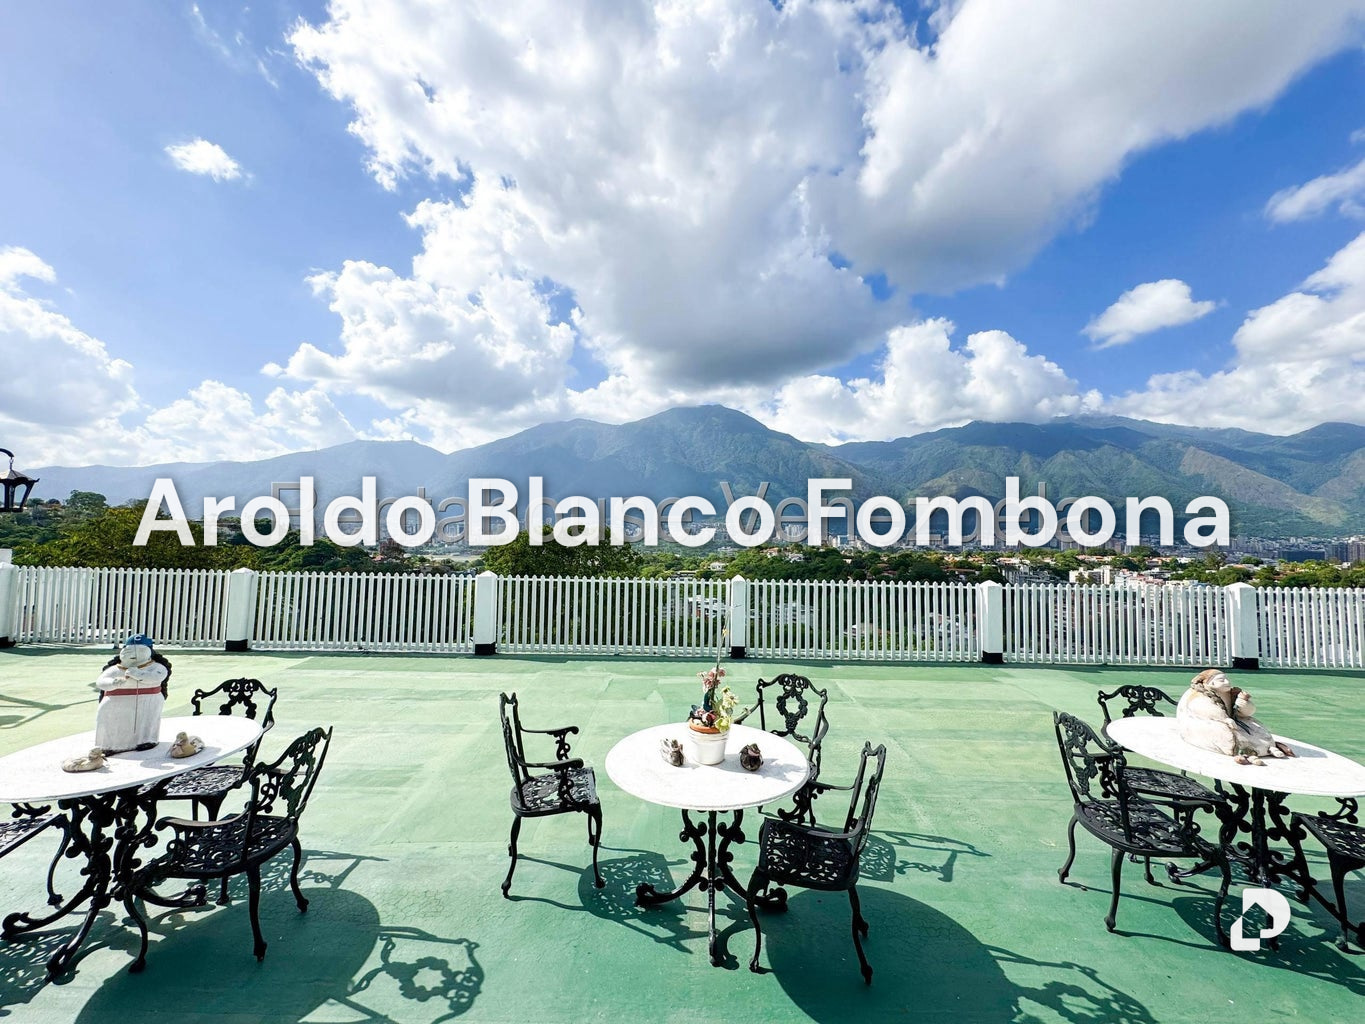
A magnificent opportunity is presented to acquire a beautiful property ready to be completely updated and modernized, fully operational and 100% functional, located in San Luis del Cafetal. This house stands out for its functional design and spacious layout, perfect for families seeking comfort and space. Main Features: Total Area: The property has a generous land extension of 517.23 m² that allows you to enjoy ample interior and exterior spaces, with a total construction of 811.43 m². Main House: The main residence is distributed over two levels offering a welcoming and modern atmosphere, of 602.52 m². On the ground floor, there is a bright living room that connects with a spacious dining room, entrance hall, library with bathroom, fitted kitchen, laundry area, covered storage, living area, service room with bathroom and side access to parking for three vehicles. It also includes a separate dining room and a living room with access to the covered porch with panoramic glass doors and the rear uncovered terrace. The staircase is half-moon style. Upper Floor: On the second level, you will find the bedrooms. The house has four comfortable bedrooms, each with built-in wardrobes and windows that provide natural light, a TV room and a rear interior terrace. Additionally, there are three full bathrooms that offer privacy and comfort for all family members. Annex of 210 m²: The property includes an apartment of 210 m², perfect for receiving relatives or as an independent space for guests. This annex also comprises four bedrooms, three bathrooms, dining living room, integrated kitchen, terrace with excellent views, providing flexibility in its use. It can be used as an office, gym or even as a rental unit.