Photo 1 of 30
Loading...

Loading...
$4,005per m²
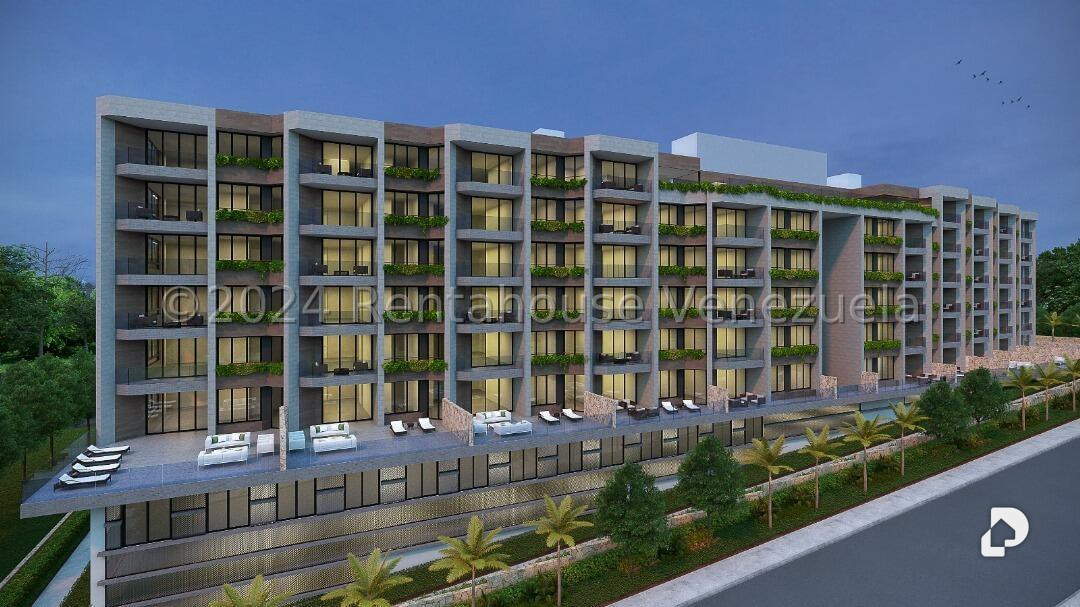
Located at the foot of Cota Mil, on Av. Mohedano in La Castellana, Caracas - Venezuela. 6,294.77 m2 of splendid landscaping, expressed from the warm entrance lined with palm trees and in the three central atriums with vertical gardens. Elegance and refinement Spacious and comfortable apartments. With the outstanding height of (3.40 m). The privacy and comfort of home with the splendor and sophistication of a private club. The large windows and front and rear planters on the terraces are a natural filter for sunlight and create a pleasant and peaceful garden-space for each apartment. At the same time, they are part of a facade composed of other noble materials and of high resistance to time, such as wood, natural stone, ceramics, aluminum, terracotta and clean concrete on its exteriors. Life style Quarzo Mohedano is an ideal place for those seeking to make daily routine a valuable experience. A spacious, comfortable and family home within an exclusive architectural jewel. A genuine smart home The residential complex is equipped with cutting-edge technology with sophisticated access and security controls. Quarzo has an electrical plant with capacity for the entire building and a freight elevator for renovations and moves so as not to interrupt the owners. QUARZO MOHEDANO The unique experience of enjoying private, social and professional activities in a privileged space.
ALL THE AMENITIES OF A PRIVATE CLUB Exclusivity and comfort logo QUARZO MOHEDANO The unique experience of enjoying private, social and professional activities in a privileged space. QUARZO MOHEDANO Select residential complex with the amenities of a prestigious private club. Fitness Center Spaciously equipped gym with state-of-the-art equipment, with an inspiring view towards the building's gardens and pool. Fun for the little ones Children's Park The play area is a space designed for children's outdoor recreation. Game Room A space for residents to have fun in a fresh and modern environment. Heated Swimming Pool Appropriate for adults, children and babies. It has sufficient length for swimming. It has a sun deck, for sunbathing, meditating or practicing yoga. Kitchen Room A multi-purpose room to enhance family events and other gatherings. Can be transformed for different activities. It has a catering kitchen.
Arch. Enrique Feldman ARCHITECT Born in Caracas, Venezuela. Architect graduated from the renowned Simón Bolívar University in 1982, an educational institution where he serves as an invited professor of Architectural Design. He completed a postgraduate degree at the Institute of Higher Business Studies (IESA).
He has participated in various public and private competitions. His works have been featured in national and international magazines such as Spacio & Societa, Arquitectura Hoy, Entre Rayas, Deco News, Torrecasa and Colegio de Arquitectos among others.
Numerous projects of single-family and multi-family dwellings, commercial, vacation homes have acquired iconic status in recent Caracas architecture.
Architecture: Arch. Enrique Feldman Structure: Engineer Manuel Rodriguez Sanitary Installations: Engineer Graciela Osio Electrical Installations: Engineer Jorge Díaz Mechanical Installations: Engineer Milton Lopez Fire Prevention Installations: Engineer Yosira Trocoli
La Castellana, Caracas, Distrito Capital