Photo 1 of 15
Loading...

Loading...
$1,744per m²
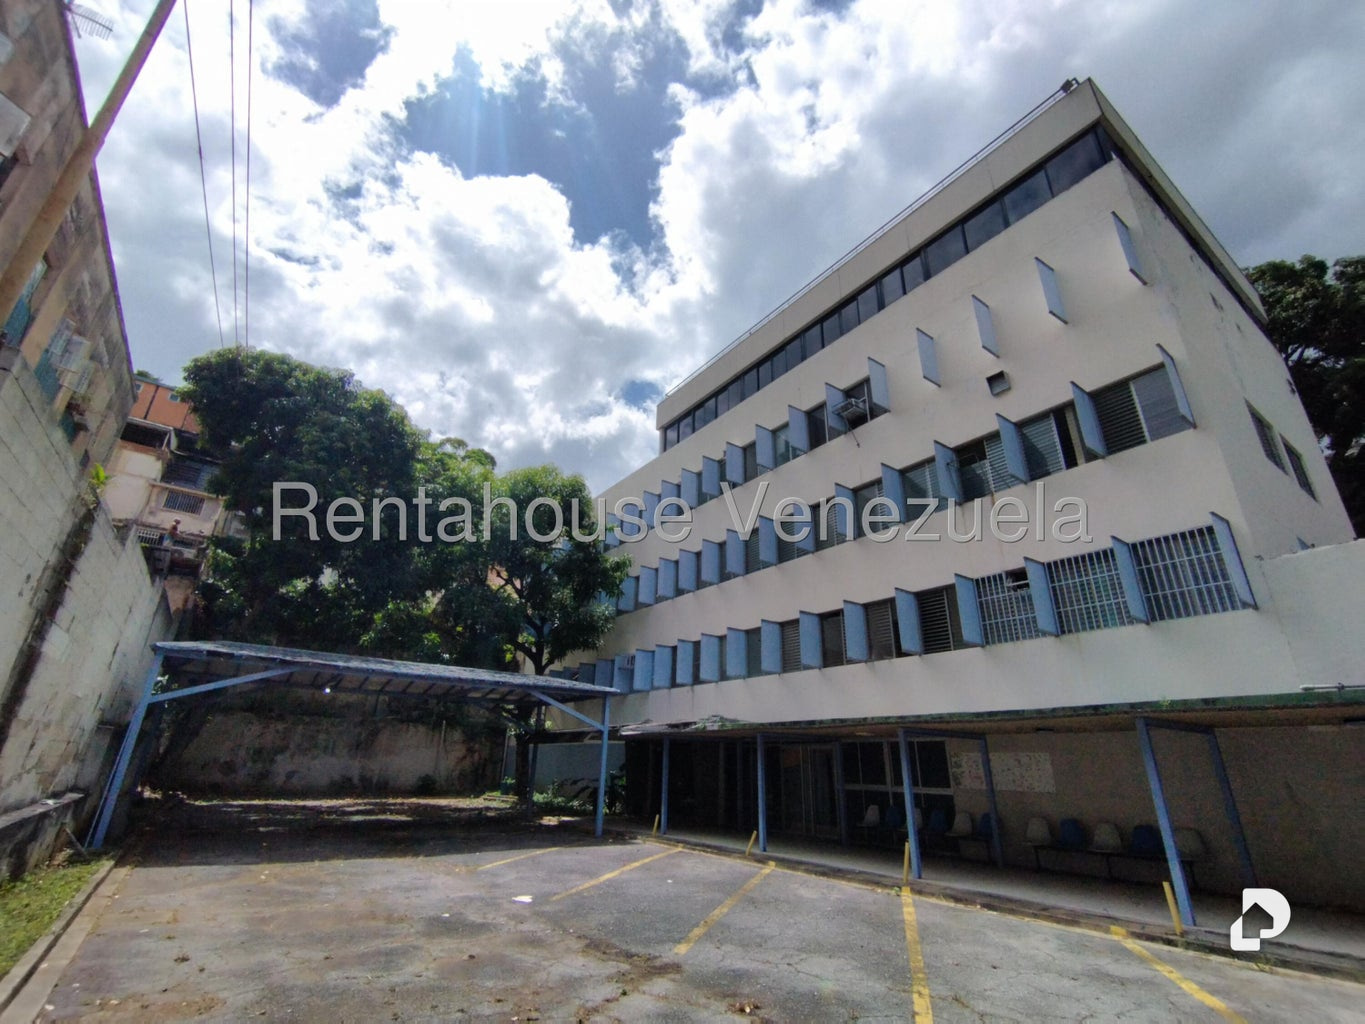
Unique Investment Opportunity. High-Capacity Corporate and Clinical Building This imposing structure combines a strategic location, functional four-level architectural design and robust infrastructure to house a first-class health center or be adapted for the large-scale commercial project you have in mind. Highlighted Technical Sheet.... The property has a land area of 2,070 square meters and a built area of 1,548 square meters, which are efficiently distributed across four floors plus the ground floor. It has an exclusive parking lot with ample capacity of 50 spaces that includes differentiated areas for executive or medical personnel and visitors. As key equipment, the building has an operational elevator and its own power plant. Although the building was originally designed and equipped for the health sector, it is currently not operational, which represents the perfect blank slate. Its open and modular distribution allows it to be easily adapted to corporate offices, educational centers, multinational offices or commercial complexes. On the Ground Floor is located the access and operational area, which has security control with a security booth, main reception area, space for a cafeteria, quick service or emergency modules and independent offices. The First Floor is dedicated to the commercial or consultation area, with floors optimized for high-turnover offices or customer service offices. The Second Floor is focused on diagnosis and services, with spacious areas ideal for laboratories, X-ray rooms, ultrasound or operational divisions that require technical infrastructure. The Third Floor is equipped for hospitalization and specialties, distributing the space into 10 private rooms, control station or nursing station, 2 fully equipped operating rooms. The Fourth Floor independent administrative area for company management, large supply storage areas and a rest room for on-call or resident personnel.
Alta Florida, Caracas, Distrito Capital