Photo 1 of 30
Loading...

Loading...
$2,083per m²
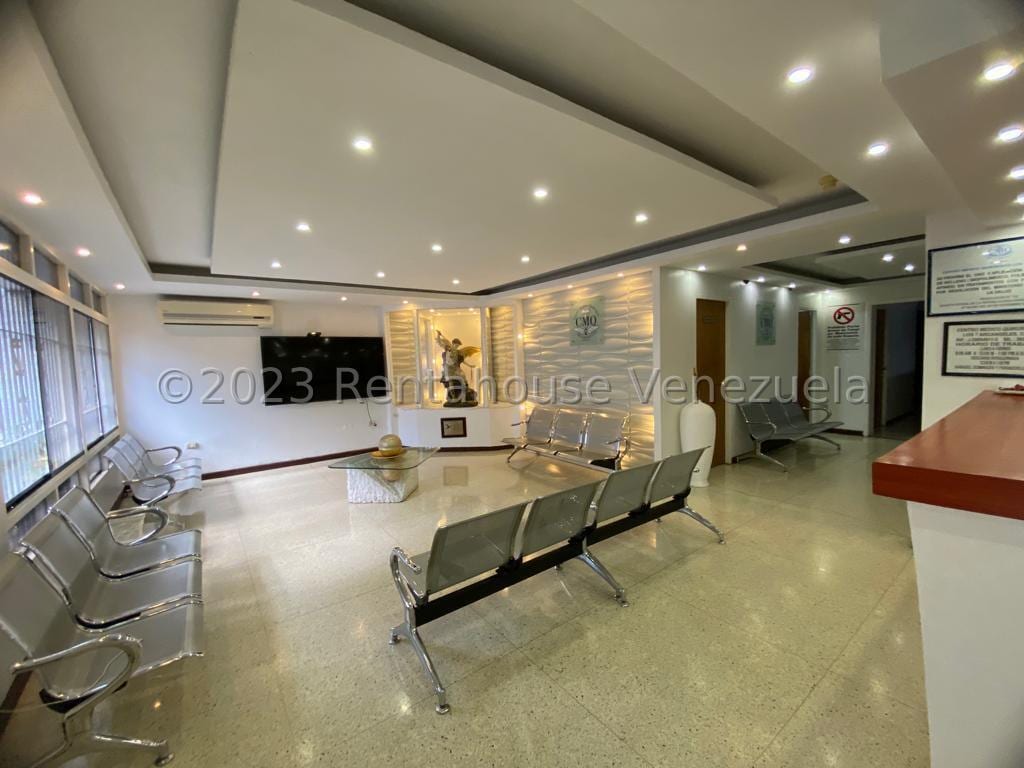
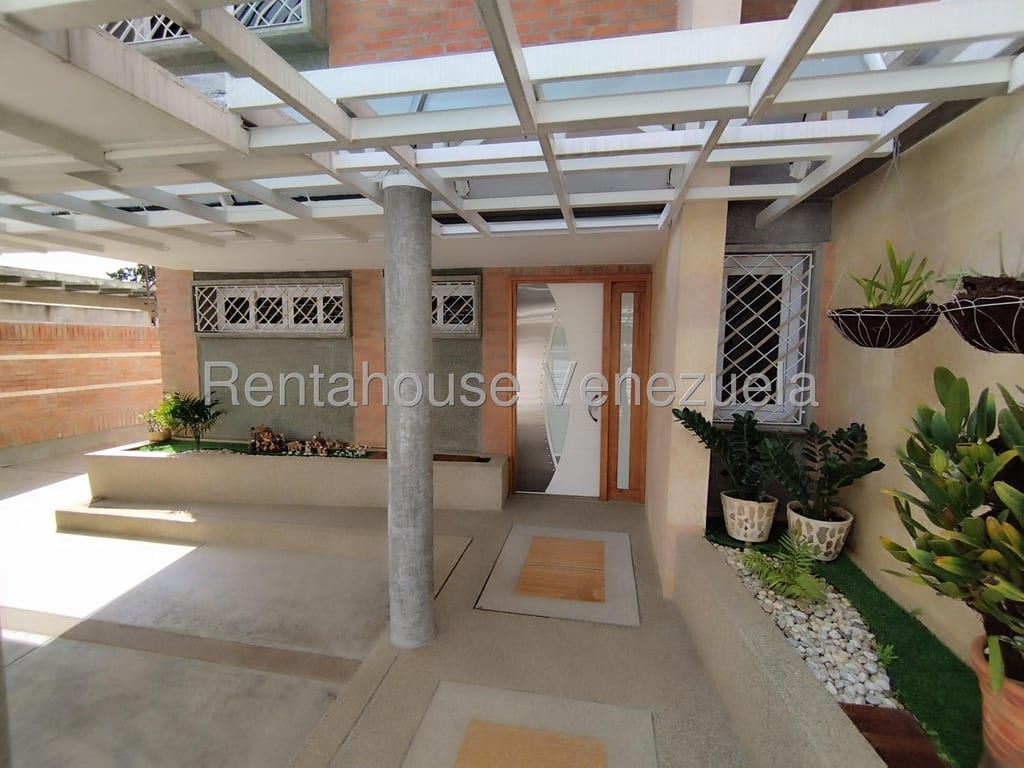
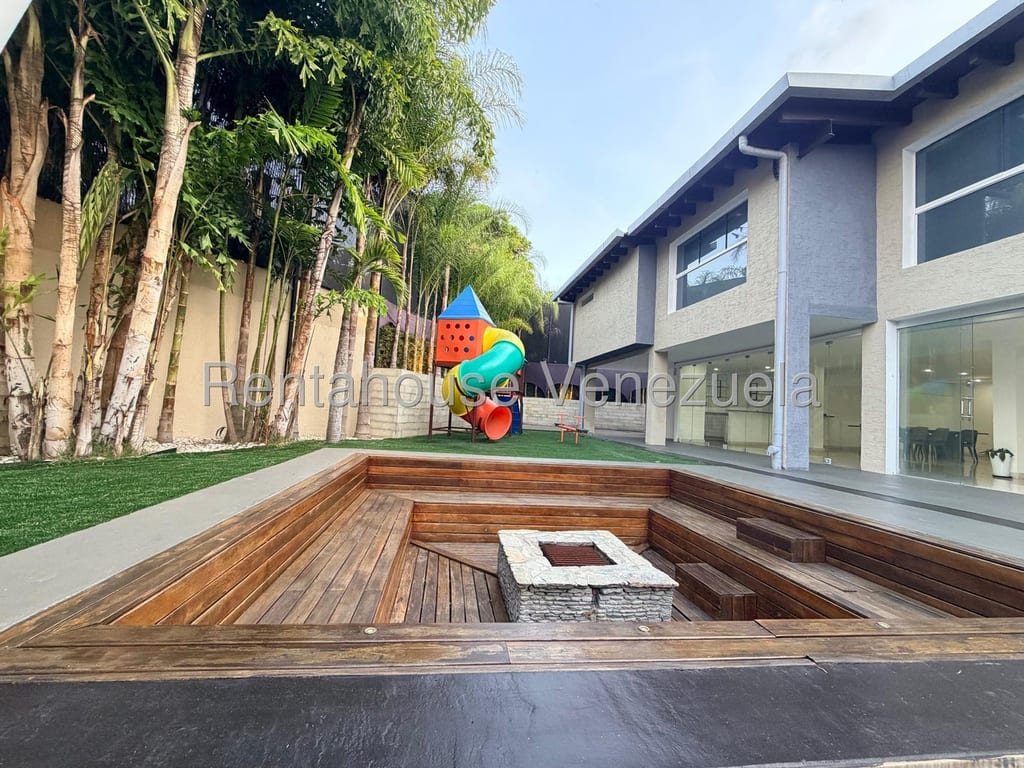
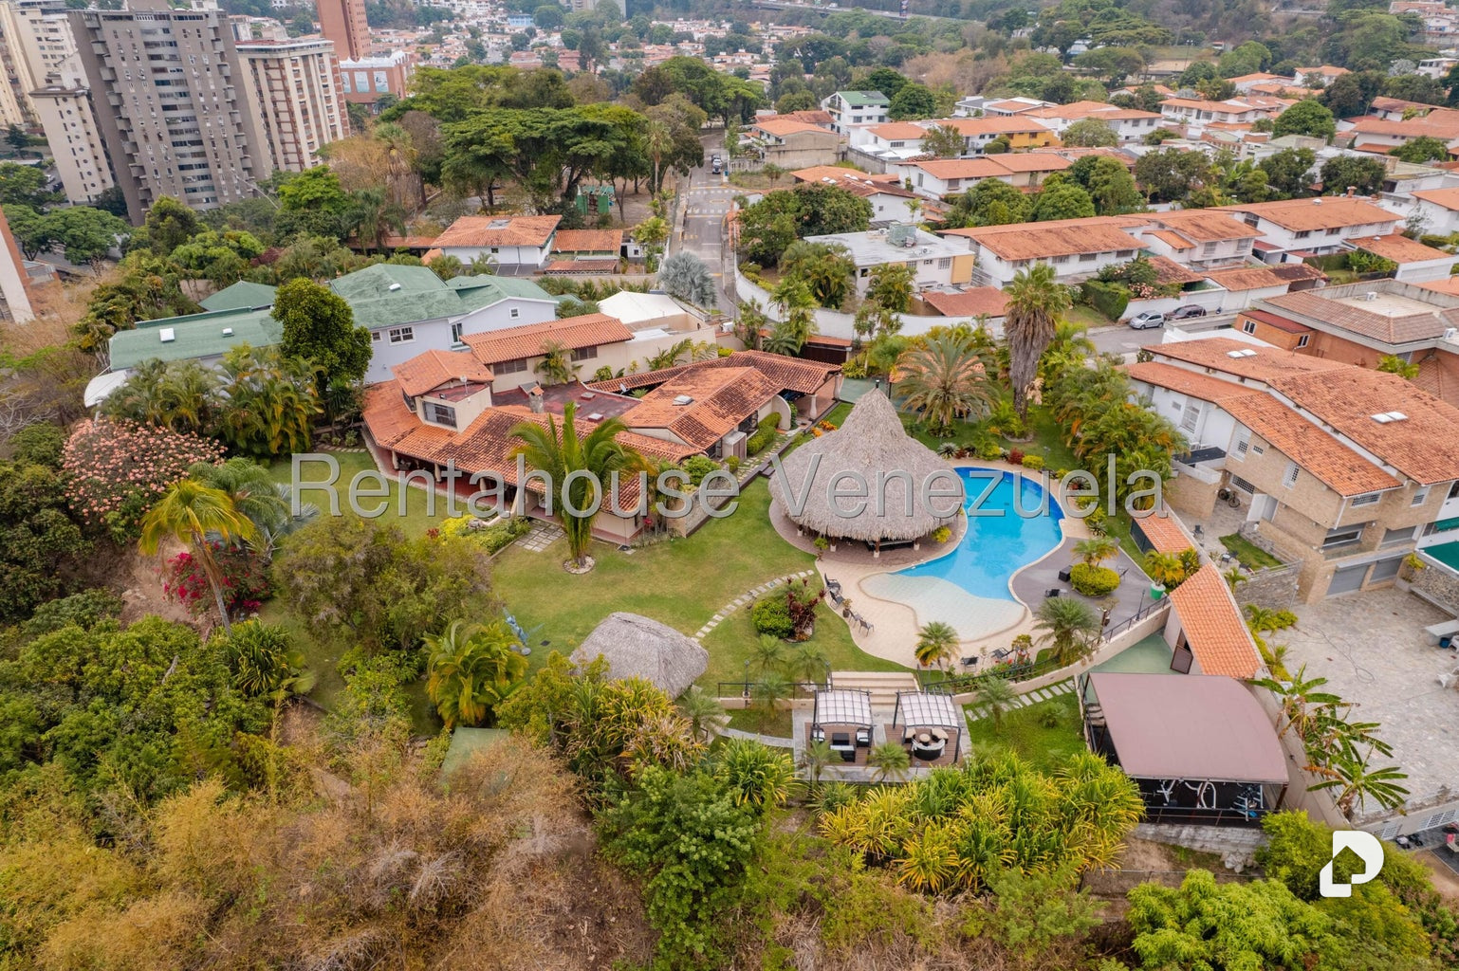
With a spectacular view of Avila, this colonial-style house of 1,200 m² is located, mostly single-story, designed by National Architecture Prize Winner Architect Jhon Machado (father). Good taste and comfort come together in this extraordinary property. Development with strict surveillance, two entrance guard booths. Land made up of 2 multi-family plots, together they sum approximately 6,500 m². Its spaces distributed: 6 bedrooms with their own bathrooms. 3 service rooms with 2 bathrooms absolutely independent from the rest of the house. Fireplace lounges, library, main dining room for 12 diners, family living room with bathroom included. Recreational areas: Main churuata of 100 m² with large algarrobo wood bar; beach-style pool of 160 thousand liters, extensive green areas with high, medium and low landscaping throughout the garden; grill caney with direct gas kitchen and built-in sink, covered and equipped outdoor gym, lounge area; wood-fired oven area with wood hearth; wood storage. Guest cabin with outdoor bathroom and direct access from the green areas. 2 underground tanks with capacity for 30 thousand liters of water and Australian tank of 140 thousand liters of water with their respective 5HP pumps each. Gas electric plant of 22 KVA. Parking for 10 vehicles, 6 covered. 16-camera high-tech wifi security system with high resolution arranged throughout the property.
Terrazas del Club Hípico, Caracas, Distrito Capital