Photo 1 of 6
Loading...

Loading...
$267per m²
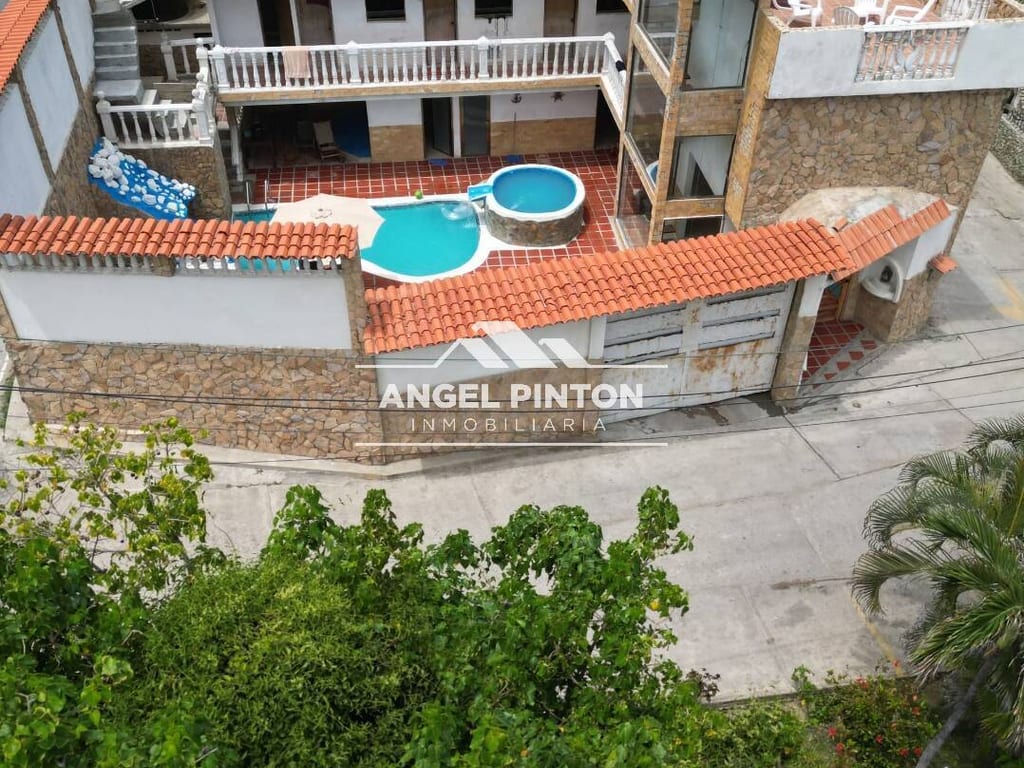
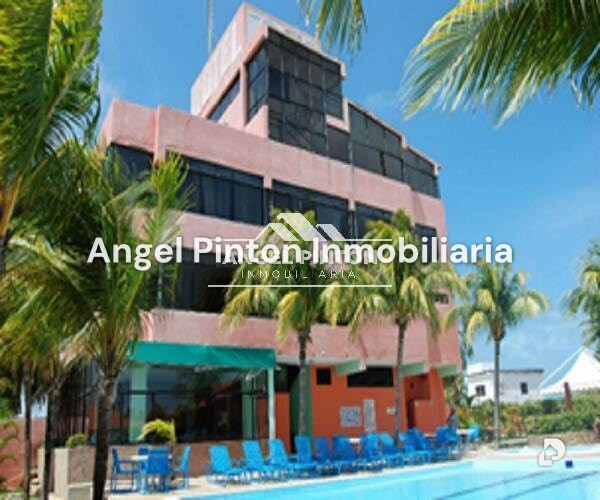
Property Features • The hotel has 40 rooms, swimming pool, restaurant-kitchen, mini commercial spaces, administrative areas and is 100% operational. • The plot is completely flat across its entire surface, with maximum slopes of 3% in small sectors. • 24 rooms, with an area of 32m² • 10 Suites, with private bedroom, with an area of 34m² • 6 Suites, with private bedroom, with an area of 40m² • All with private bathroom. • Parking: 98 spaces (1750 m² area) • Gardens and Landscaping: 2,000m² area • Pool terrace: 505m² area • Swimming pools: measurements 10m. x 12m. x 1.2m. = 144m³ = 144,000 liters water volume.
The architectural complex is made up of ten (10) modules distributed as follows: • 4 bedroom modules. • 1 reception, administration and lobby module. • 1 commercial spaces module. • 1 restaurant, kitchen and multipurpose module. • 1 maintenance and general services module. • 1 wastewater treatment plant module. • 1 electrical service module.
Bedroom Module: Three (3) single-story bedroom modules consisting of eight rooms of 32m² each, with capacity for four (4) people, with bathroom and porch. The access hallways to the rooms adjoin the gardens and walkways. The hallway windows are separated from the hallways by the terrace and garden to provide greater privacy to users. All rooms are equipped with: air conditioning, television, cable, refrigerator.
One (1) two-story module, consisting of 16 suite rooms, ten (10) rooms of 34 m² each and six (6) of 40 m², with capacity for four (4) people. Each suite consists of a private bedroom for two (2) people, and a convertible living area, foyer, dining room and bathroom. All rooms are equipped with: air conditioning, television, cable, refrigerator.
RECEPTION, ADMINISTRATION AND LOBBY MODULE Corresponds to the reception area, lobby, bathrooms for men and women, 3 administration offices, and is located in the center of the complex.
COMMERCIAL SPACES MODULE In this module there is an office space. A mini store, a small grocery store and a room for the hydropneumatic system that will supply water to the hotel. It is located at the rear of the administration module.
RESTAURANT, KITCHEN AND MULTIPURPOSE MODULE. A four (4) story building where the following services are located: Ground Floor: pool pump room, men's and women's bathrooms, kitchen, food pantry, soda fountain; first floor: bathroom for men and women, adults' game room and multipurpose room; second floor: conference room with capacity for 50 people, third floor terrace with viewpoint.
MAINTENANCE AND SERVICES MODULE: It is a single-story module located on the east side of the development where the laundry, linen storage, repair room, and employee rooms operate.
WASTEWATER TREATMENT PLANT MODULE: It is a single-story module, located on the north side of the maintenance and services module, where wastewater is discharged to be treated prior to incorporation into the community's wastewater collection system.
ELECTRICAL SERVICE MODULE: It is a structure located on the south side of the maintenance and services module from which the electrical power required for hotel operations is supplied, composed of the transformer bank, the emergency power plant room and the fuel storage room.
Construction Features
-STRUCTURE: Walls, slabs and roofs of the residential and service cores: are of conventional type, in reinforced concrete and blocks.
-FLOORS: Three (3) types of tiles were used: Caico type for exterior environments, and ceramic for interior environments, in bathrooms the floors are balgres type tiles, in hallways, sidewalks and circulation areas river rock was used.
-COVERINGS: In the residential cores the finish is normal. The service core has on its facades a rustic plaster finish and some ornamental elements covered in river rock and/or wood. The interior plaster is smooth-fine type. The bathroom walls are internally covered with balgres-type ceramic up to a height of 2.10 m.
ROOFS: the roofs of all buildings are covered with creole-type tiles (round arch).
DOORS AND WINDOWS: All lower doors and bedroom access doors are wooden. The windows, sliding doors and windows are in aluminum frame and glass (3mm thickness).
PARKING AND ROADWAYS: All parking areas and internal circulation roadways have a concrete wearing course poured over a sub-base of crushed stone.
We are ANGEL PINTON INMOBILIARIA, reinvigorating the real estate business.
Chichiriviche, Tucacas, Falcón