Loading...

Loading...
Loading...
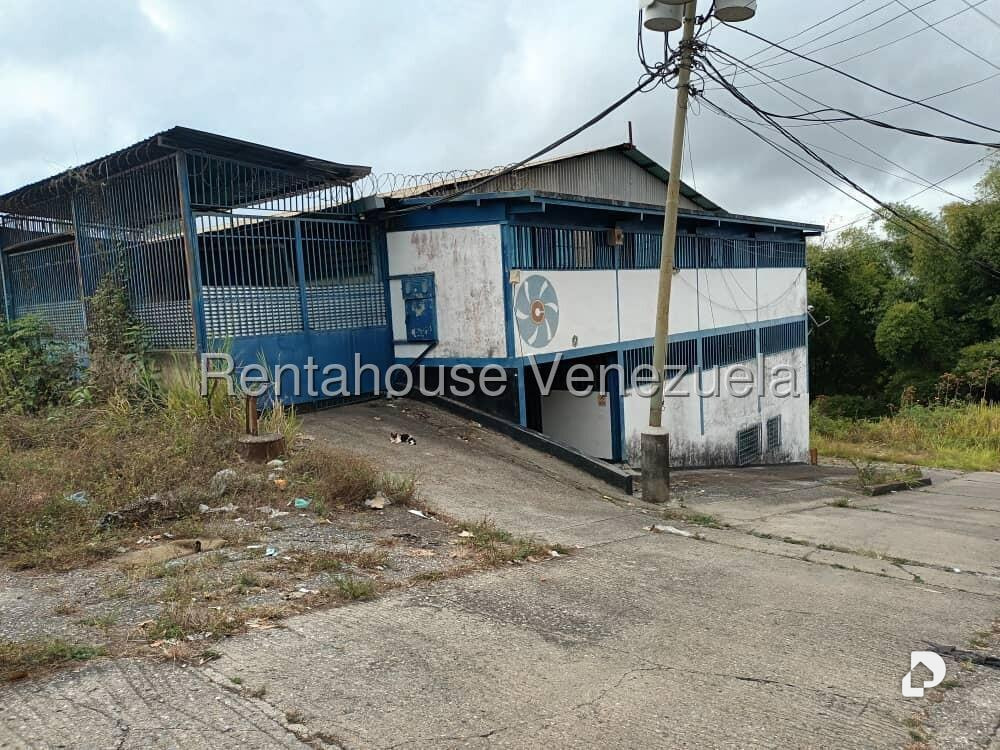
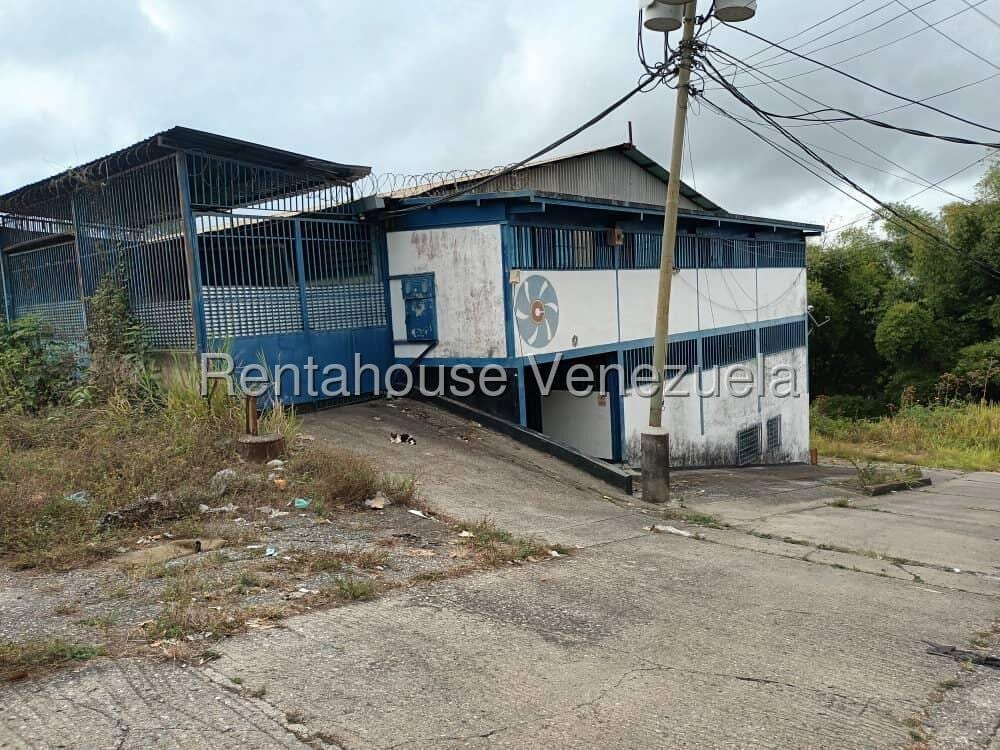
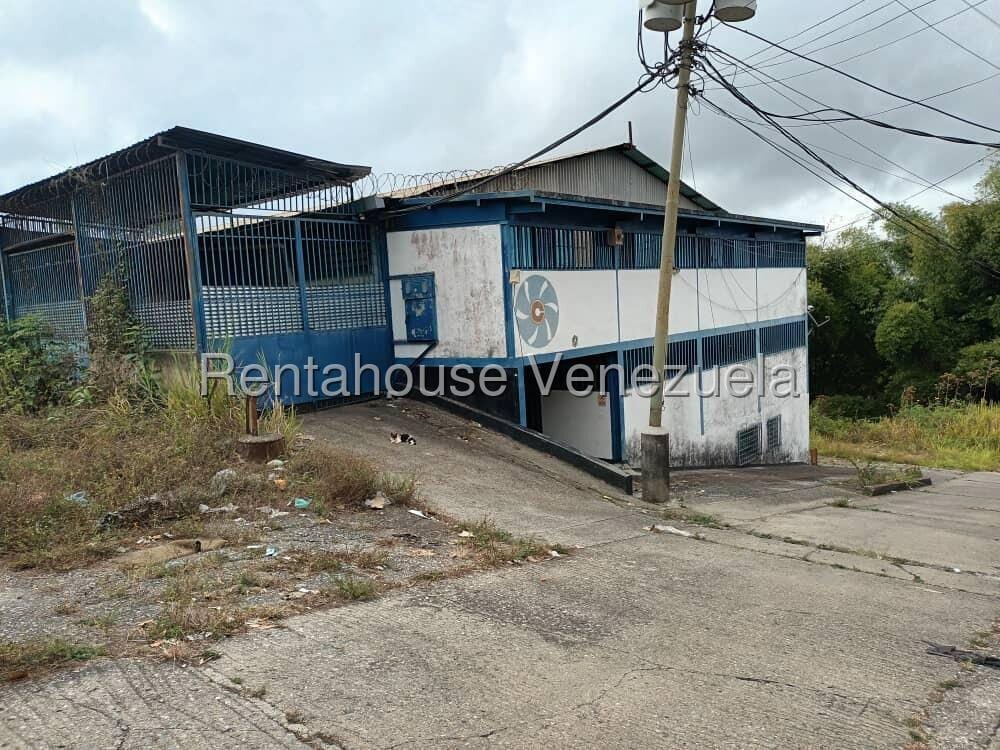
Three-level industrial warehouse plus an annex used as an employee cafeteria and an apartment in gray construction. Steel plate flooring, 3.5 meters high, electrical capacity of 100 kva, two potable water tanks. First level 531.57 square meters of construction plus an annex of 540 square meters and 4.50 meters high. Second level 442 square meters of construction designated for storage and offices.