Loading...

Loading...
Loading...
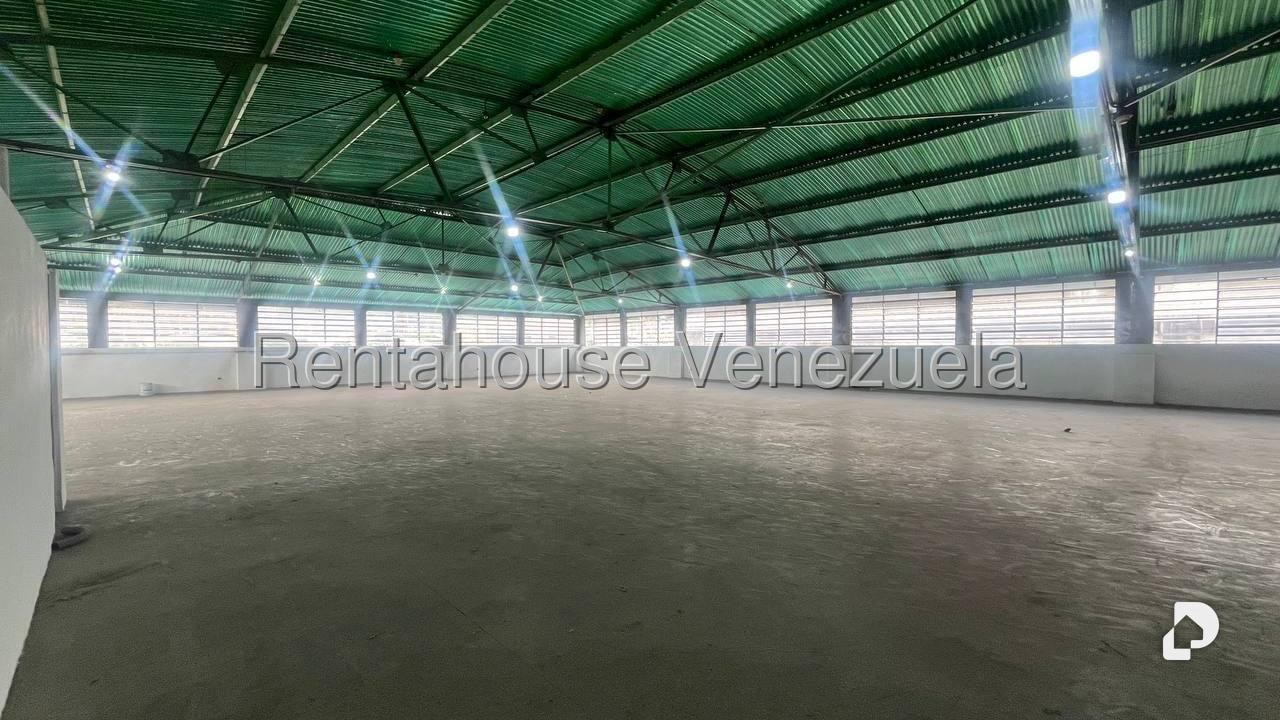
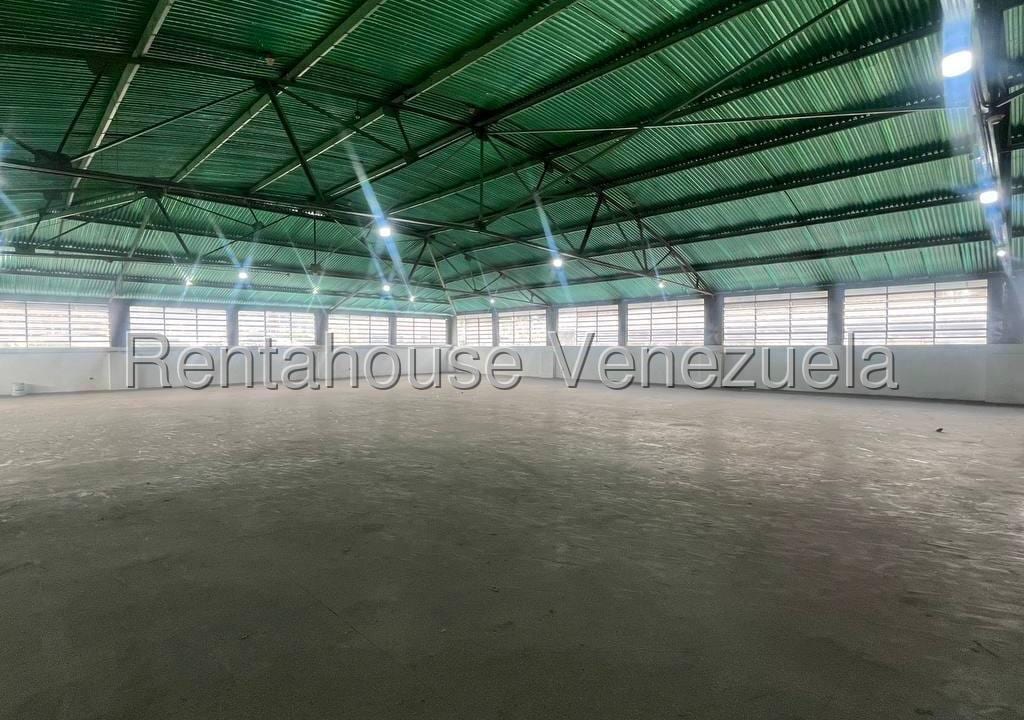
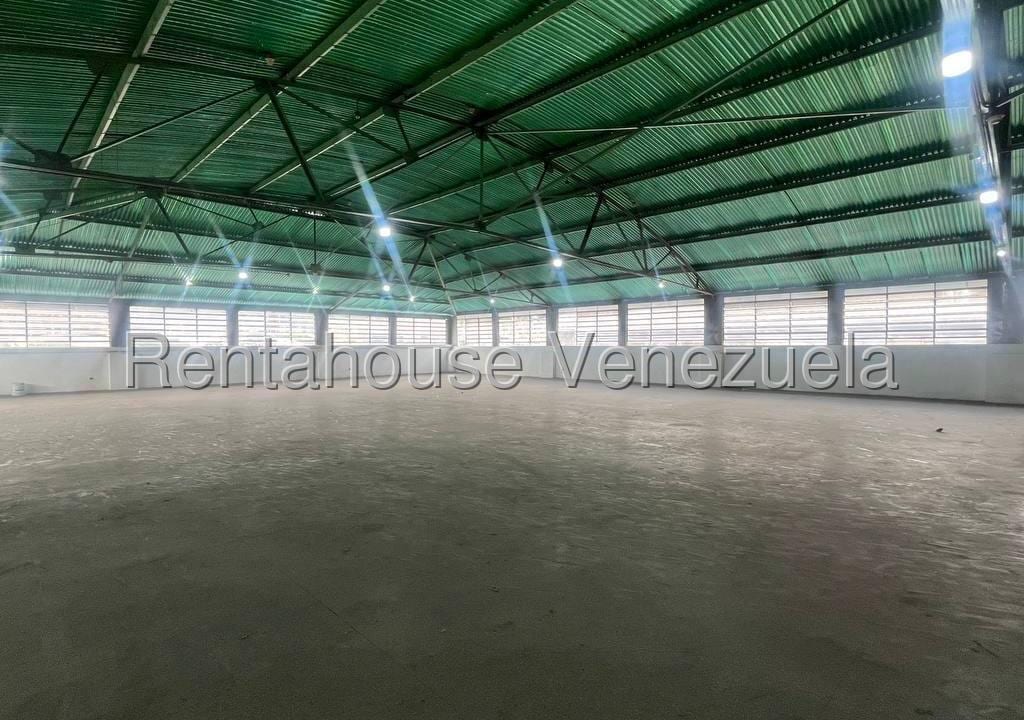
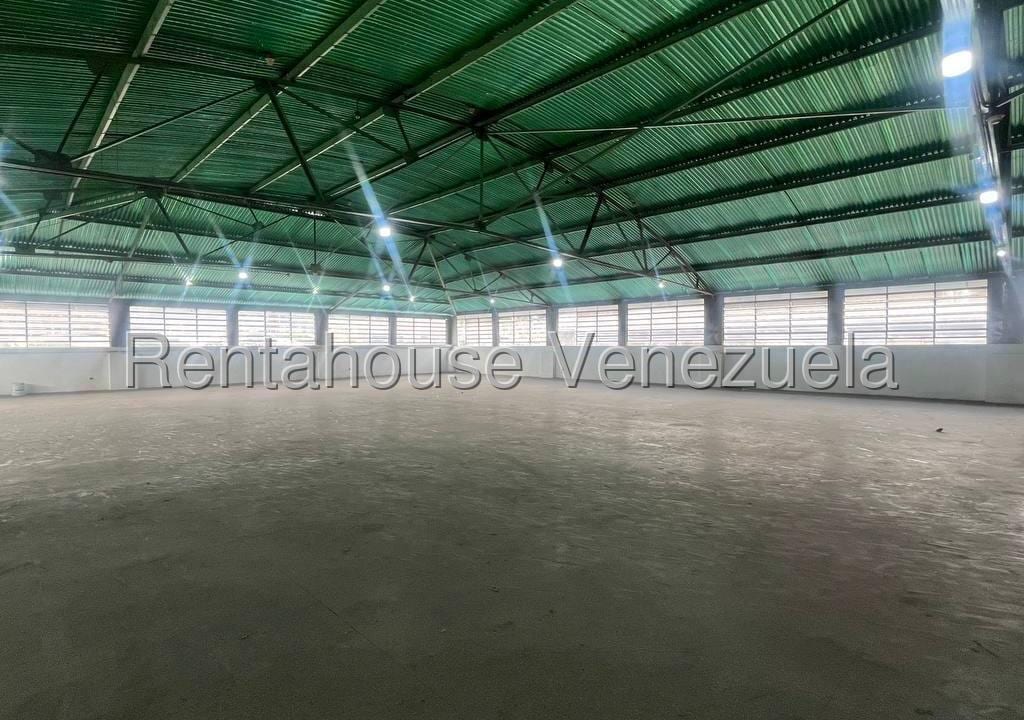
Excellent Industrial building, in one of the best areas of Caracas for the industry. Offering a strategic combination of storage spaces and offices. It consists of a Basement of 1,751m², a Ground Floor of 1,253 m² and 3 additional floors of 1,253 m² each, with 6 bathrooms and 6 showers on each. Two tanks, one underground and another on the roof, total capacity 117,000 liters. a) Concrete Structure. b) Direct foundations. c) Two (2) Freight Elevators d) Two Metal Structure Stairs intended for evacuation in case of fire. e) Concrete block walls, ventilation blocks and glass windows. f) Floor covering with granite finish and Konker flooring in some spaces. g) Internal concrete stairs for daily use of personnel working in its facilities. h) Elevator for use of office and working personnel.
Electrical Installations: With wiring through pipes embedded in the walls, lighting and power, panel with independent meters and breakers, has its main switch.
 Verified