Loading...

Loading...
Loading...
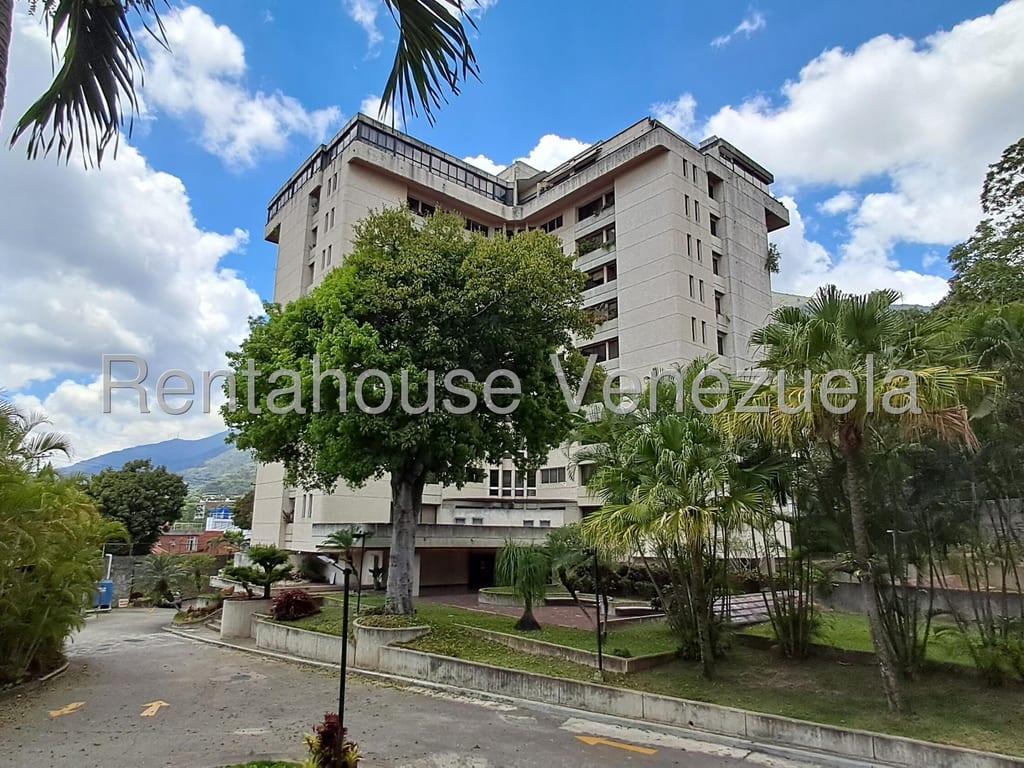
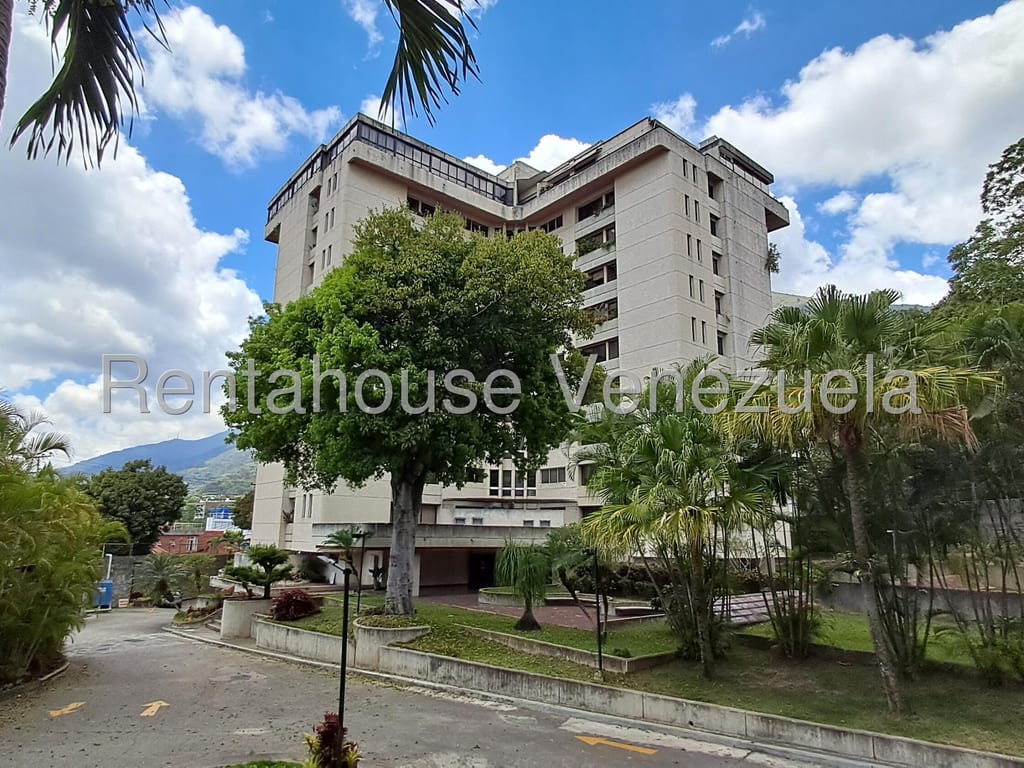
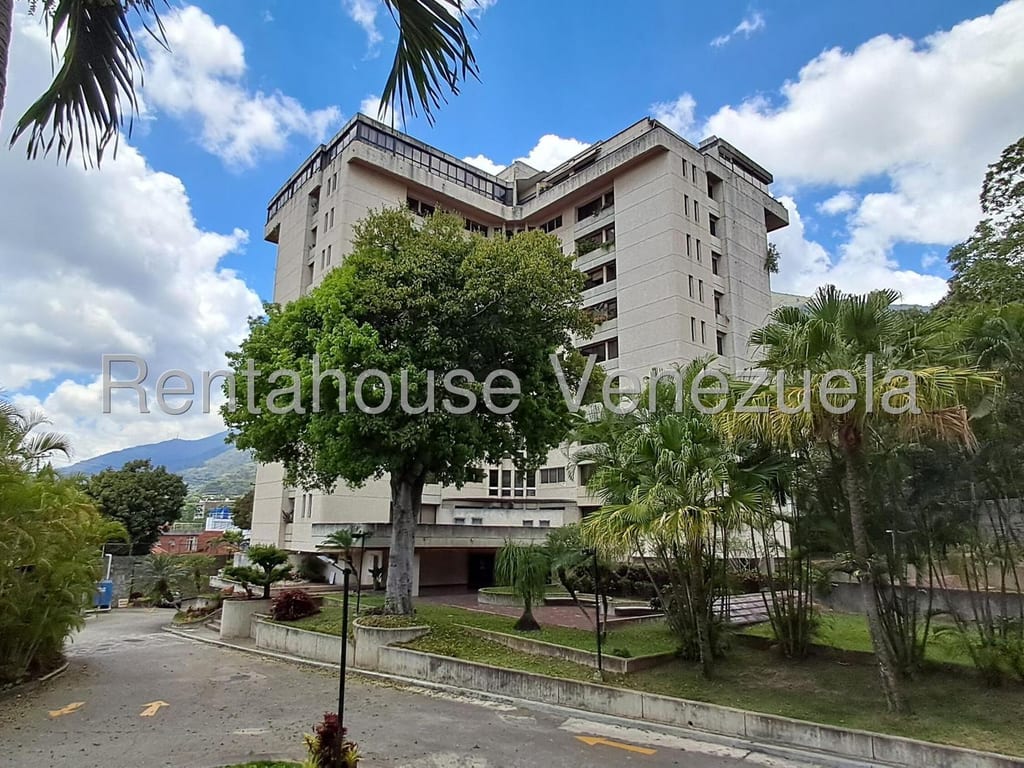
Residencias Camurana II, Los Chorros, in this exceptional complex you have this apartment with an internal architecture of spacious areas, view of Avila, Water well, Electric plant, Party room, Gymnasium, gardens and walkways, in other words by adding the wide and beautiful view of the Ávila with all the characteristics of the apartment and the complex, it is a great opportunity. This residential property offers spacious areas and high-quality finishes. The large open-plan interior living room features curved and straight panoramic windows that maximize natural light entry, polished bright marble floors, walls with smooth finishes in light tones (cream and beige), ceilings with perimeter wood details and dark metal trim. It offers visual connection with neighboring buildings and the mountain. It includes a section of terrace or perimeter planter in cantilever with concrete walls, soil, rounded stones and protective glass, in addition to a narrow perimeter balcony with sliding door system, black aluminum rails and concrete wall. The open and integrated design kitchen has a curved breakfast bar in the foreground, white lacquered wood cabinets, granite or synthetic material countertops in dark brown tone, white square ceramic tiles and light ceramic floors. The operational area includes embedded stove, stainless steel sink, integrated appliances, large format refrigerator and oven tower. It connects through an interior service hallway with white grid-type tile cladding, bright flooring, wood door and wall intercommunication system. The rest area connects through a hallway with dark parquet flooring, varnished wood doors and light walls. The master bedroom, of rectangular proportions, features bright dark slat parquet flooring, cream-colored walls, translucent curtains and air conditioning grille. It has an embedded dark wood closet with multiple shelves and hallway cabinets with panel doors. Its internal bathroom includes a vanity area with varnished wood lower cabinet, light countertop and wall mirror, in addition to a private section with toilet, bidet, bathtub, white ceramic tiles and external window. The second bedroom features a large rectangular layout with bright dark parquet flooring, neutral walls and heavy brown fabric curtains covering the window with a view of the exterior vegetation. Its internal bathroom is equipped with toilet, bidet, bathtub, white ceramic tiles and a vanity area with embedded sink and large format wall mirror. The third bedroom has a rectangular space, bright dark parquet, smooth walls, wood doors and a large built-in cabinet module from floor to ceiling. Its internal bathroom features compact proportions with light ceramic tiles, chrome fixtures and use of porcelain in dark tone (navy blue/black) in both the toilet and sink as well as the bathtub, complemented by a full wall horizontal mirror. The study is a spacious rectangular space with dark parquet flooring, smooth walls and a window with metal trim and Roman blinds in light tones. Its internal bathroom offers a compact linear distribution that integrates lower wood cabinet with slat design, porcelain sink and toilet in brown/terracotta tone, independent shower with printed curtain, chrome fixtures and a large format wall mirror in horizontal and vertical arrangement forming a corner. In the external context, the Camurana II Building features generous common circulation areas with paved walkways of pavers or red clay bricks, vehicular routes and poured concrete ramps, and rest areas with semicircular concrete benches. The landscaping stands out for maintained grass, staggered terraces and natural stone retaining walls. Structurally, it features reinforced concrete with textured finishes, tongue-and-groove wood ceilings in external portals and porches with overhead lighting. The residential complex shows a green atmosphere with palms, ornamental shrubs, backup electric plant and a perimeter integrated with urban vegetation and the mountainous surroundings. Wide view of the Avila and if that wasn't enough I summarize other important characteristics Direct elevator to the apartment 3 Bedrooms + 3 Internal bathrooms 1 Spacious Study + internal bathroom Built-in kitchen 1 Service room 1 Service bathroom Laundry room 3 covered parking spaces 1 large storage room Central Air Conditioning Fiber Optic CCTV Cameras Gymnasium Electric Plant Water well Visitor parking 24/7 Surveillance
Approximate address. The exact one is shared when you contact the lister.