Loading...

Loading...
Loading...
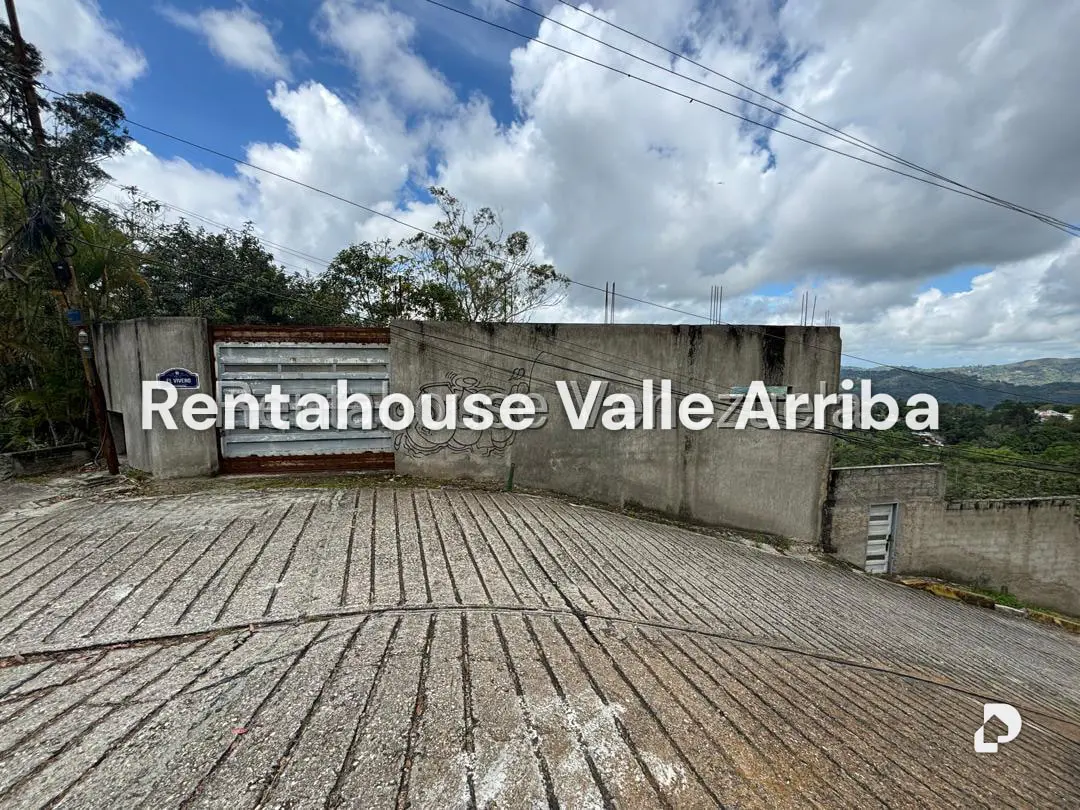
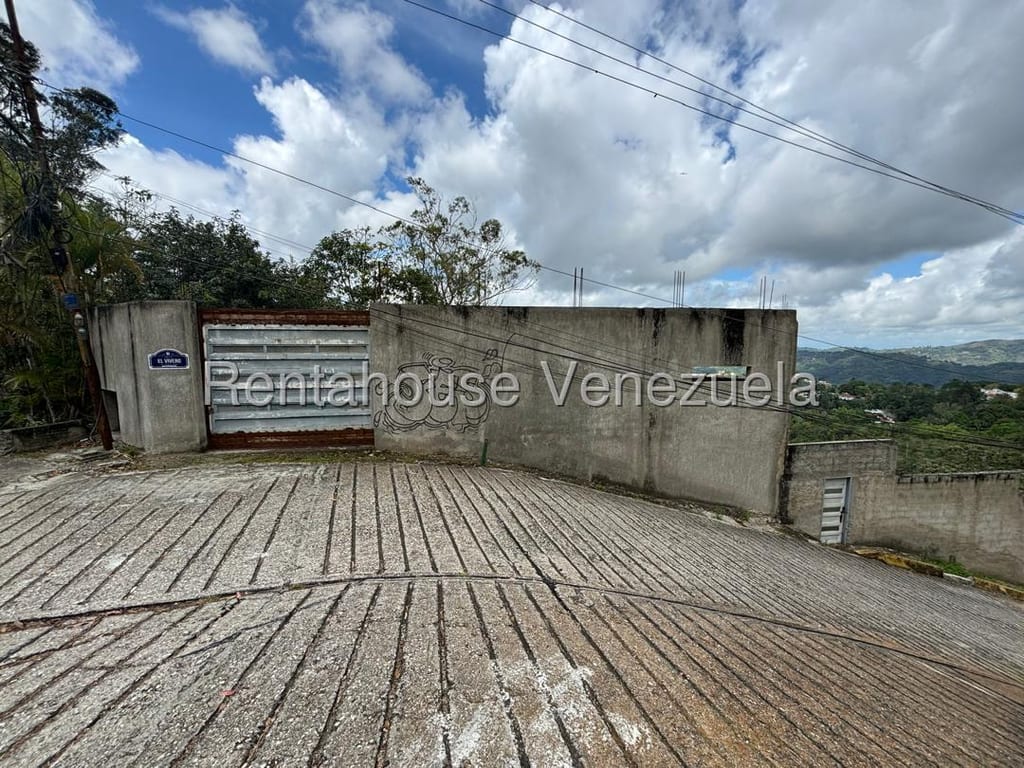
It consists of 400 m2 of construction, project for a 3 to 4 story building - 60,000 liter tank - Water ridges - 4 well-defined terraces - 10 piles executed by Fundaciones Franki C.A - Columns 5 meters high x 1.5 x 40 cm - Depth by piling from 5 to 15 meters, with 80 cm diameter required by soil study - STRUT BEAMS 0.70 x 0.40 CM - HYDROPNEUMATIC 1200 LTS. 2 PUMPS OF 3 1/2 HORSEPOWER - SECURITY BOOTH - ROOMS FOR CONCIERGE - DRIVER'S ROOM - STORAGE - PARKING FOR 6 VEHICLES - PERMANENT WATER FLOW - THREE-PHASE ELECTRICITY