Loading...

Loading...
Loading...
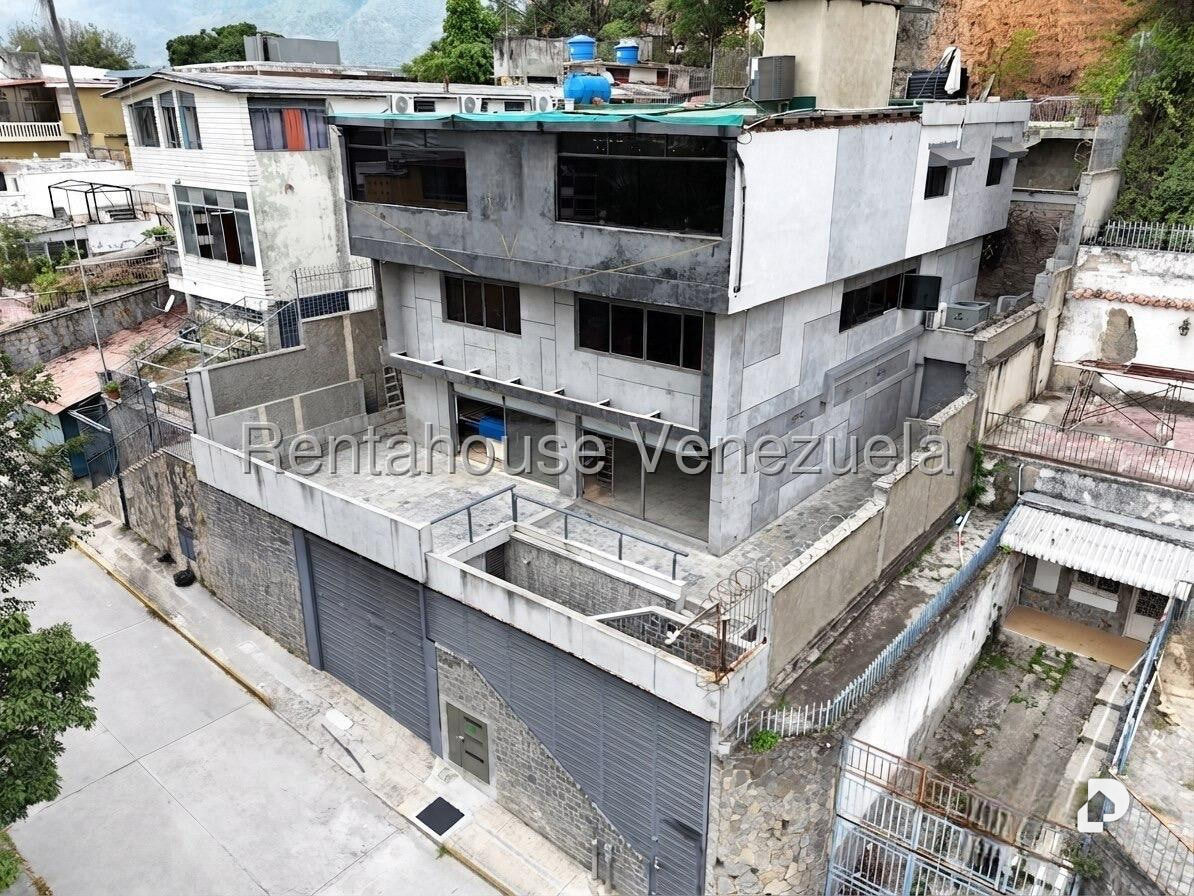
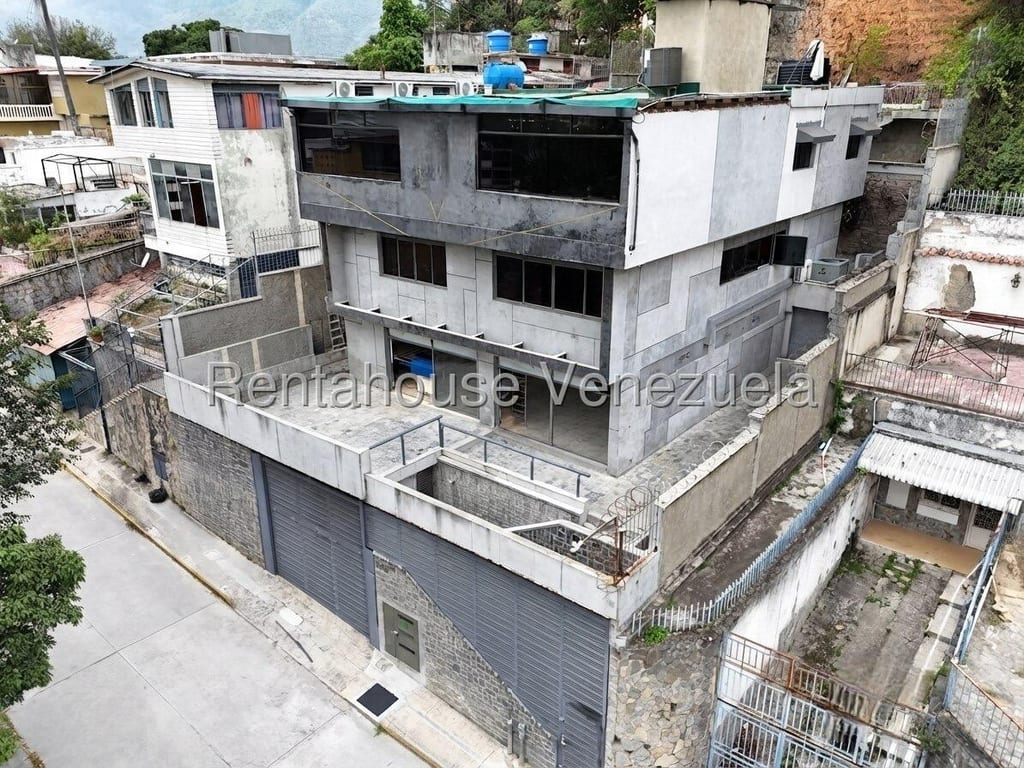
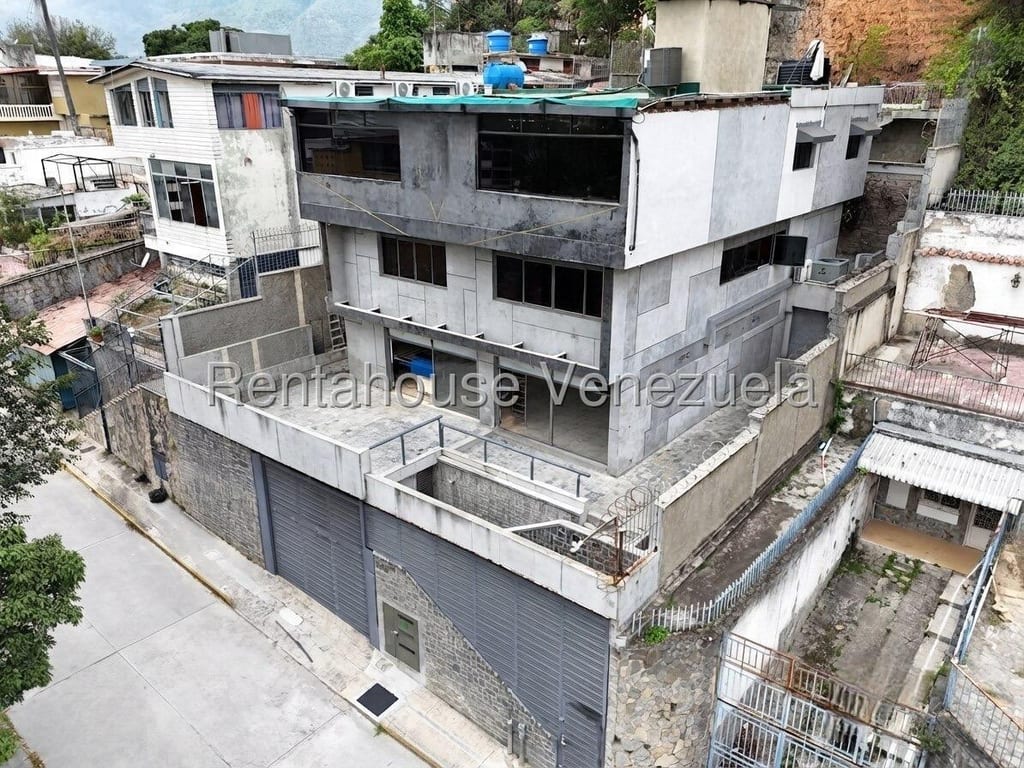
Extraordinary industrial, commercial and business building, ready to start operating. Approx. 840 m2 of construction with expansions completed, distributed across 3 floors. Located on a private street with ample parking facilities. 66KVA electrical plant, 2 air units of 5 tons each, underground water tank holding 25,000 liters plus one overhead tank of 12,000 liters. High-power electrical wiring.
Distribution by Levels: * Third Floor (222 m²): 12 private offices, social area of 30 m² with kitchenette, 3 bathrooms, private terrace, 2 air conditioning systems of 5 tons each, and industrial ductwork with high-capacity grilles. * Second Floor (~220 m²): 3 large offices, 2 spacious bathrooms and an extensive open area with excellent natural lighting. * Ground Floor (~220 m²): 4 offices, 2 bathrooms, 1 equipped kitchen and open operational area suitable for heavy machinery with extraction system. * Basement (~55 m²): Storage or secure warehouse area. * Complementary Areas: 80 to 100 m² approx. of perimeter constructions/annexes.
Industrial Equipment and Infrastructure: * Water Reserve: Underground tank of 25,000 L + Overhead tank of 12,000 L. * Energy and Climatization: 66 kVA electrical plant, dedicated industrial electrical connection, commercial load distribution module, high-intensity wiring isolated from the community grid and 25 total tons of air conditioning with industrial ductwork. * Technology and Connectivity: Own 20 TB physical server for data storage, structured industrial distribution network and Galac satellite internet. * Security and Extraction: Closed-circuit TV (CCTV), centralized fire protection system with regulatory signage and high-flow industrial extractors.