Loading...

Loading...
Loading...
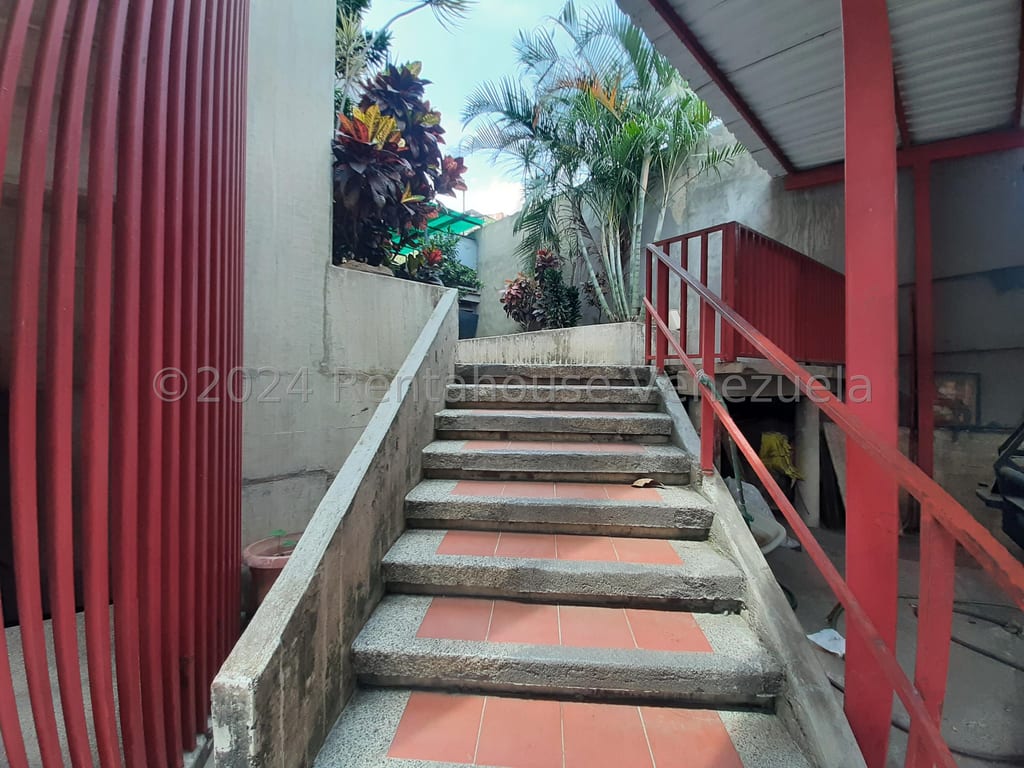
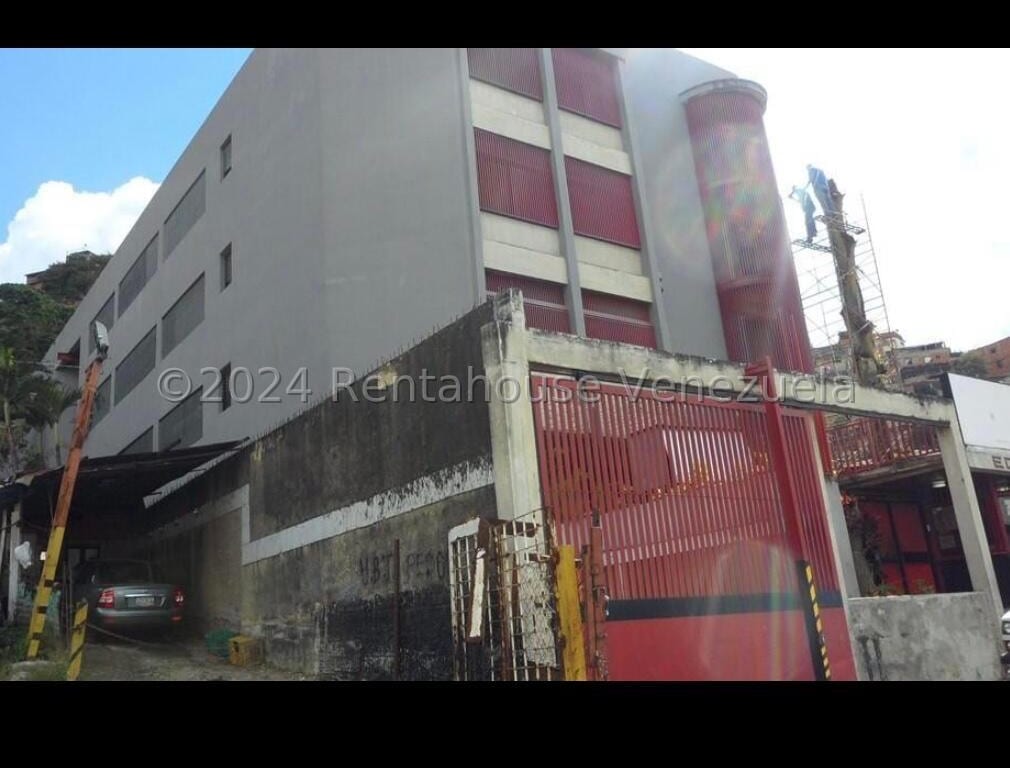
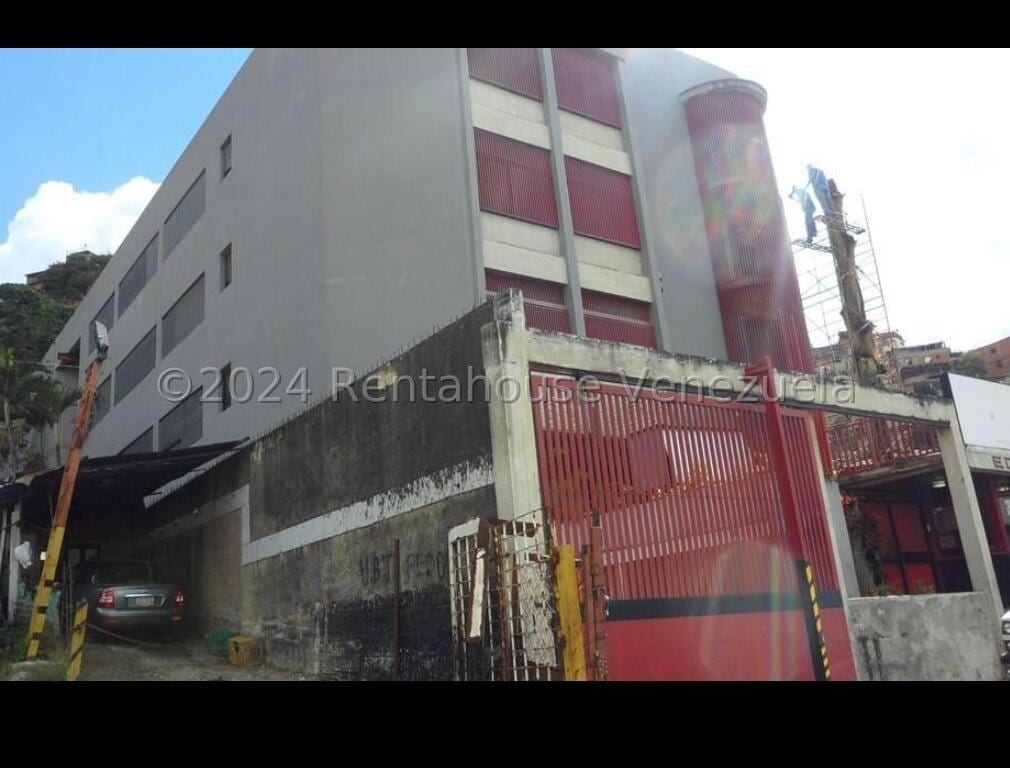
Industrial Building, consisting of two 6 floors, or levels (two basements, ground floor and 3 standard floors) and additionally the roof floor. The main entrance is through the ground floor, the building has two general stairways, which interconnect all floors and lead to the roof floor and are identified as front stairs and back stairs, it also has a visitor/staff elevator and a cargo elevator that provide access to all floors. Each floor is approximately 1,200m2. Additionally it has a loading dock that reaches the freight elevator (capacity of 3,000KG), it has a machine room located in basement 1, wide corridors around each floor, with ventilation and plenty of natural light, electric gate, security booth, concierge, it also has a water well, Industrial/Commercial type power connection.
Approximate address. The exact one is shared when you contact the lister.