Loading...

Loading...
Loading...
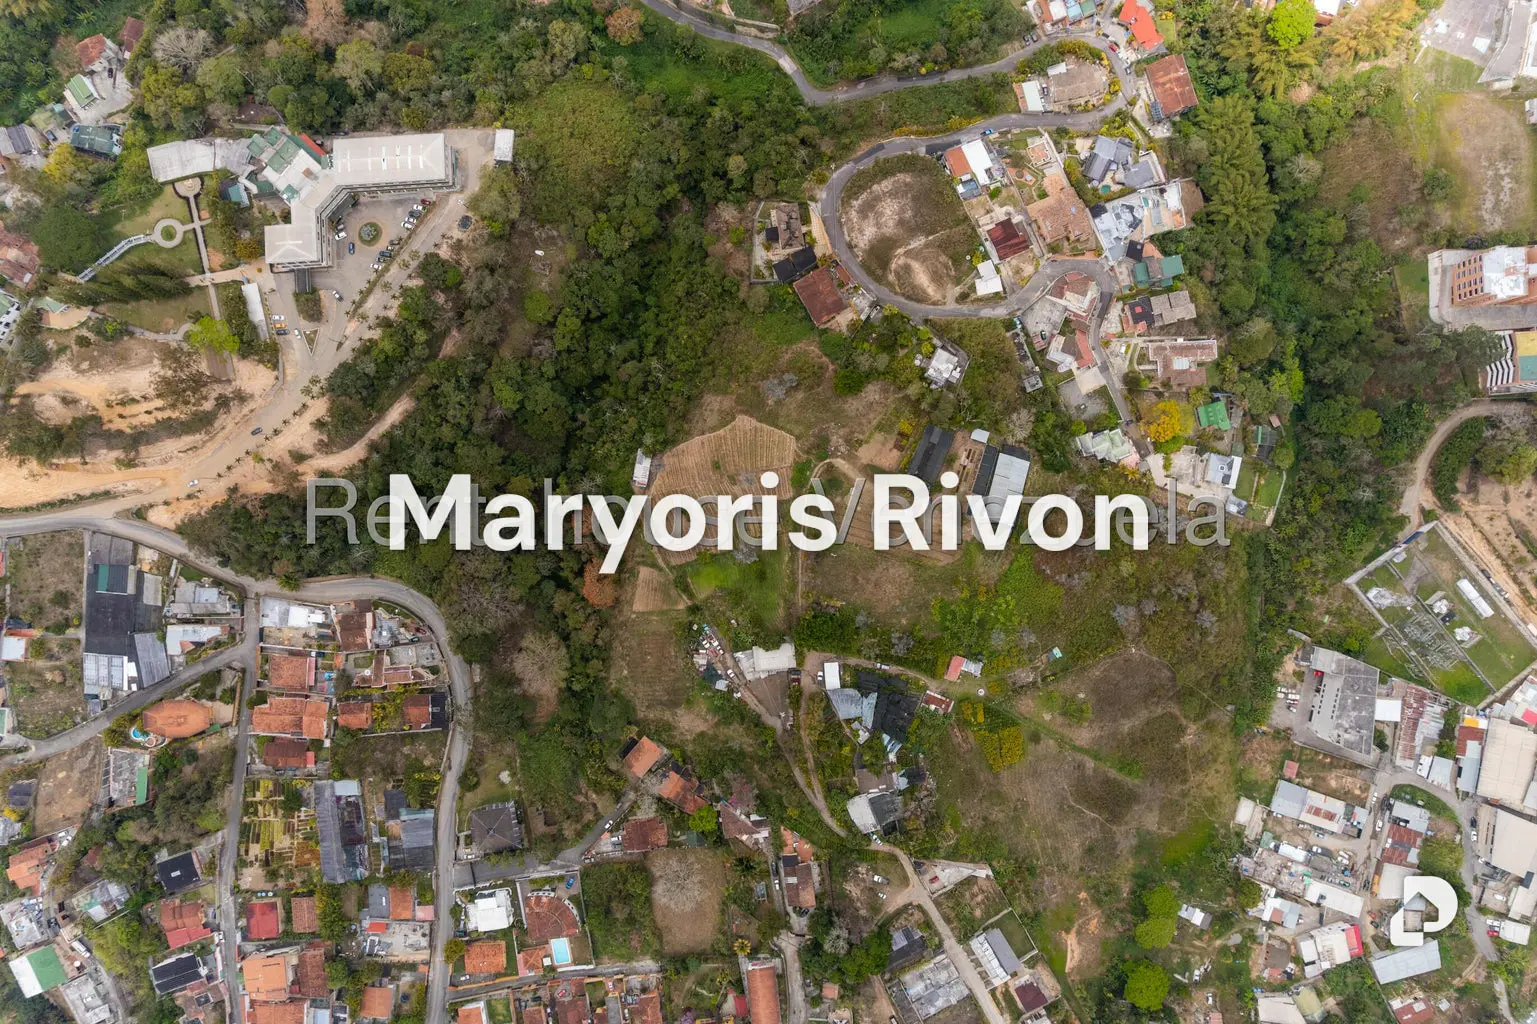
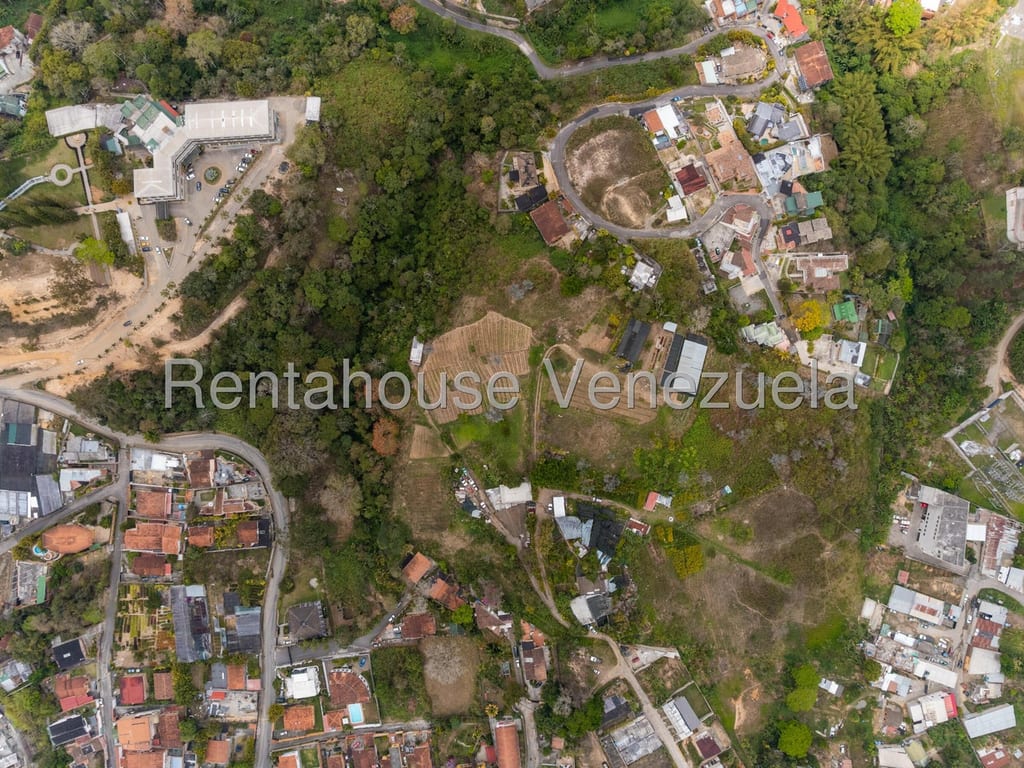
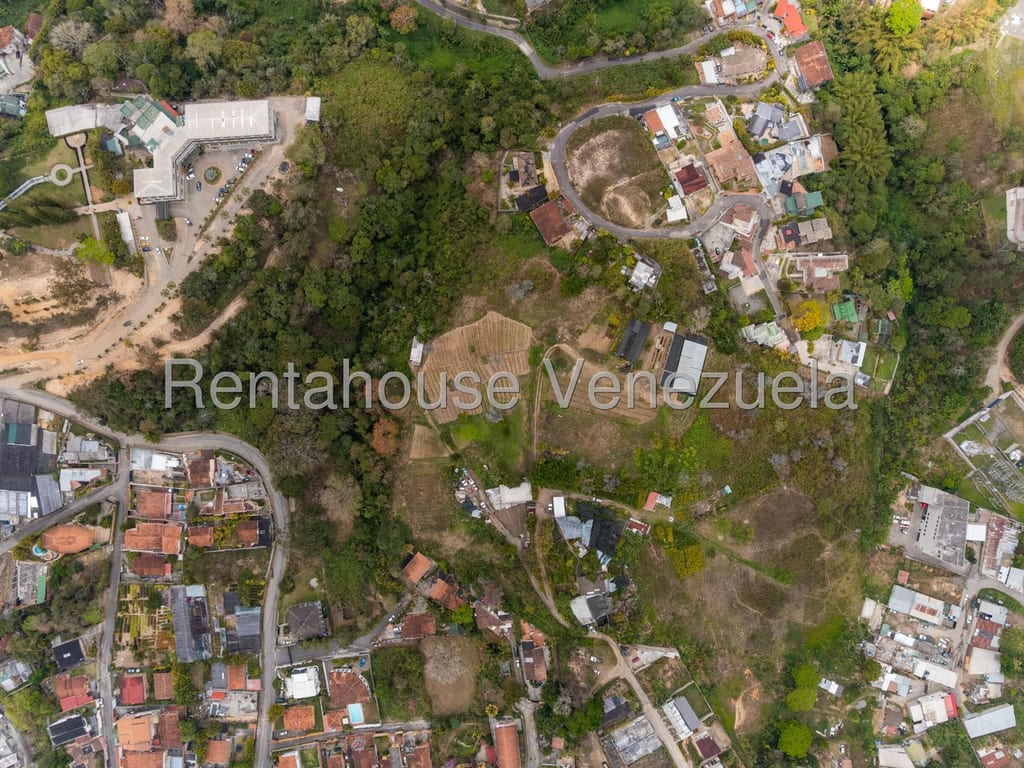
Land for Sale with Great Residential Development Potential Discover a unique opportunity to invest in this 50,461 m² plot of land, ready to be developed. The subdivision project has been approved and complies with all current zoning regulations, guaranteeing a safe investment and a development process without complications. Real Estate Investment Opportunity: Exclusive Residential Project A magnificent real estate asset located in the Municipality of El Hatillo, ideal for developers and investors seeking to execute a high-end residential project in one of the most exclusive zones with fresh climate in Caracas. Land Characteristics Total surface area: 50,461.10 m² (equivalent to 5.04 hectares) of land with great development potential. Zoning: AO-3, designed for balanced residential development and low density, with support from urban variables approved by the City Hall. Surroundings: High revaluation zone, surrounded by established neighborhoods, with excellent road access and an unparalleled natural environment. Residential Project Potential (Units to Develop) The conceptual project is structured to accommodate a total of 308 housing units, optimizing space and offering varied typologies for current demand: Multifamily Buildings (Block A - 3 towers): Comprised of 3 buildings with 48 apartments each, oriented toward first-time homebuyers (approximately 60 m² per unit, distributed in 1 bedroom, studio, bathrooms, living-dining room, kitchen and laundry room). Multifamily Buildings (Block B - 3 towers): Comprised of 3 buildings with 48 apartments each (combining units of approximately 60 m² with 1 bedroom and 72 m² with 2 bedrooms). Townhouses (20 units): Exclusive single-family homes of approximately 120 m² of construction each, conceived as a third-home typology. Benefits and Amenities of the Complex To guarantee comfort, security and quality of life for future residents, the complex is planned to include: Socio-Sports Areas: Spaces designed for community recreation and physical activity. Playgrounds and Recreation Zones: Green areas, parks and outdoor meeting spaces. Complete Infrastructure: Internal and access roads planned, parking areas, landscaping integrated with the natural environment and provision of basic services for optimal operation. An integral, versatile project with a ready architectural concept to transform the vision of residential development in El Hatillo. Technical and Construction Data of the Project Global Construction Surface Area: The project contemplates an approximate total construction area of 23,588.40 m², structured efficiently to maximize land use (representing low occupancy of the surface, less than 5% or 7% of direct footprint, which prioritizes green areas and landscaping). Building Distribution: ○ 6 residential buildings distributed in blocks (of 6 floors each), optimized with elevators, pumping systems and superior quality finishes. ○ 20 independent townhouses designed with excellent spatial distribution. Exterior Works Infrastructure: The comprehensive design includes main and internal roads, parking areas and vehicular circulation, urban networks, landscaping and children's park areas. Legal Status and Urban Variables Fundamental Urban Variables: The land has certificates of compliance and urban variables endorsed by the Department of Urban Development and Cadastre of the Municipality of El Hatillo City Hall, which grants complete legal security and clarity on permitted construction parameters. Service Feasibility: The sector has reference points and nearby infrastructure for the provision of basic services, also contemplating spaces for the correct management of complementary services and roads in the area of influence.