Loading...

Loading...
Loading...
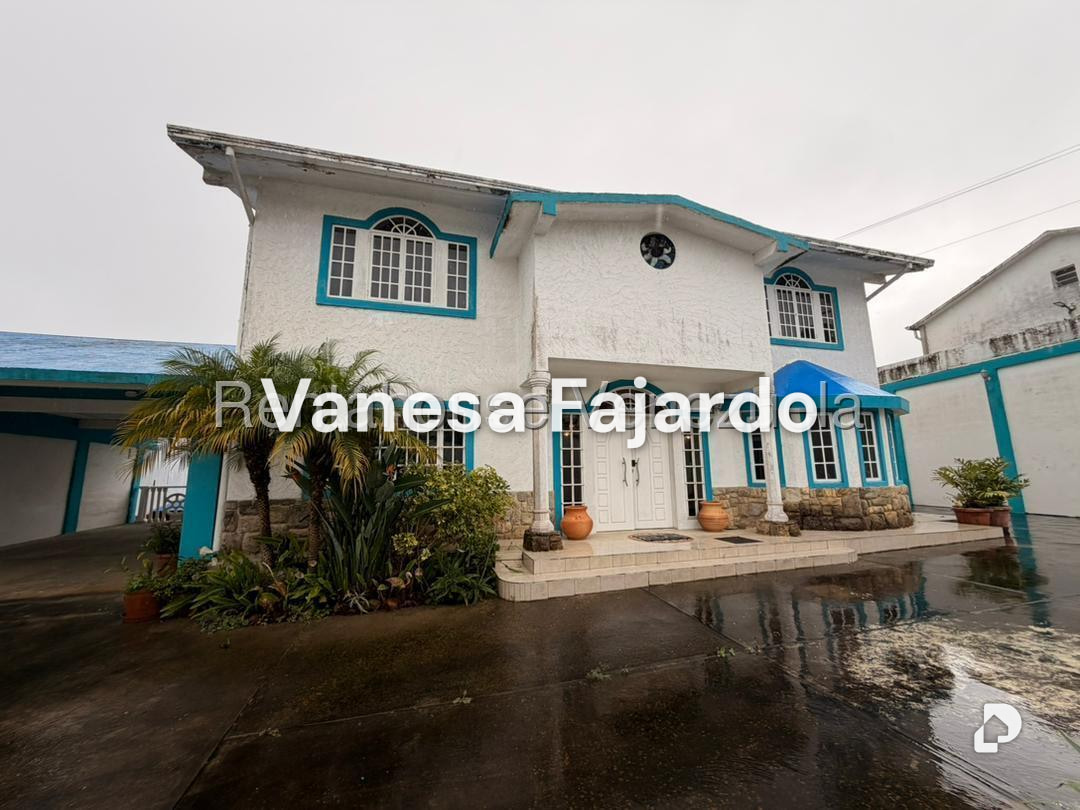
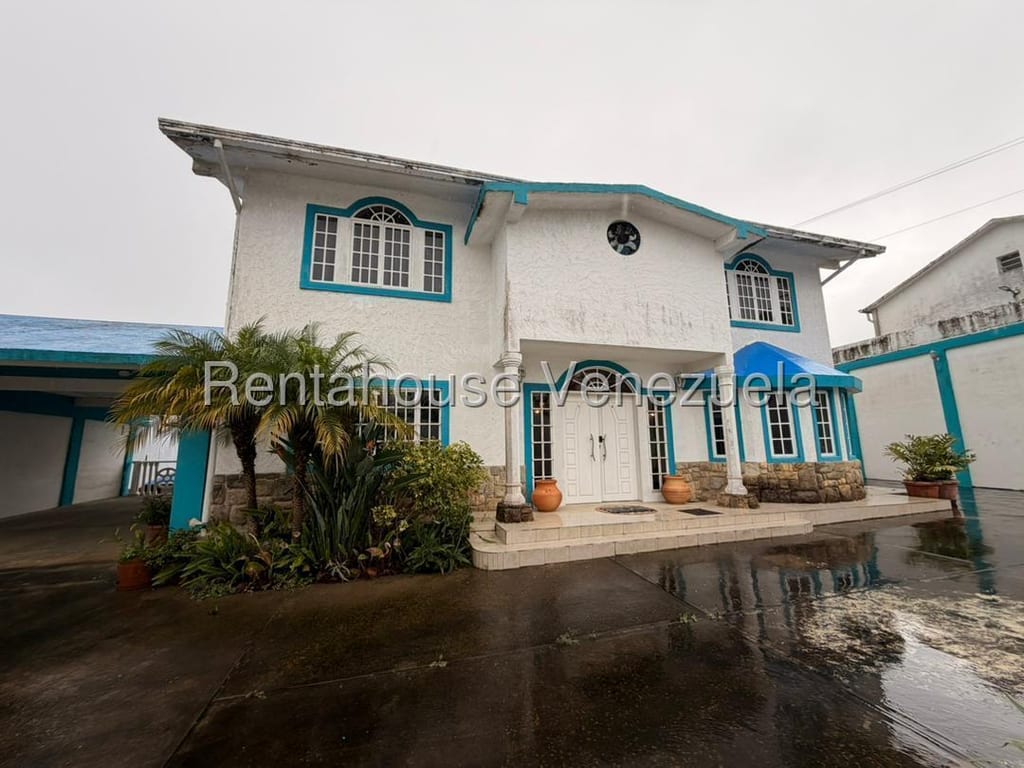
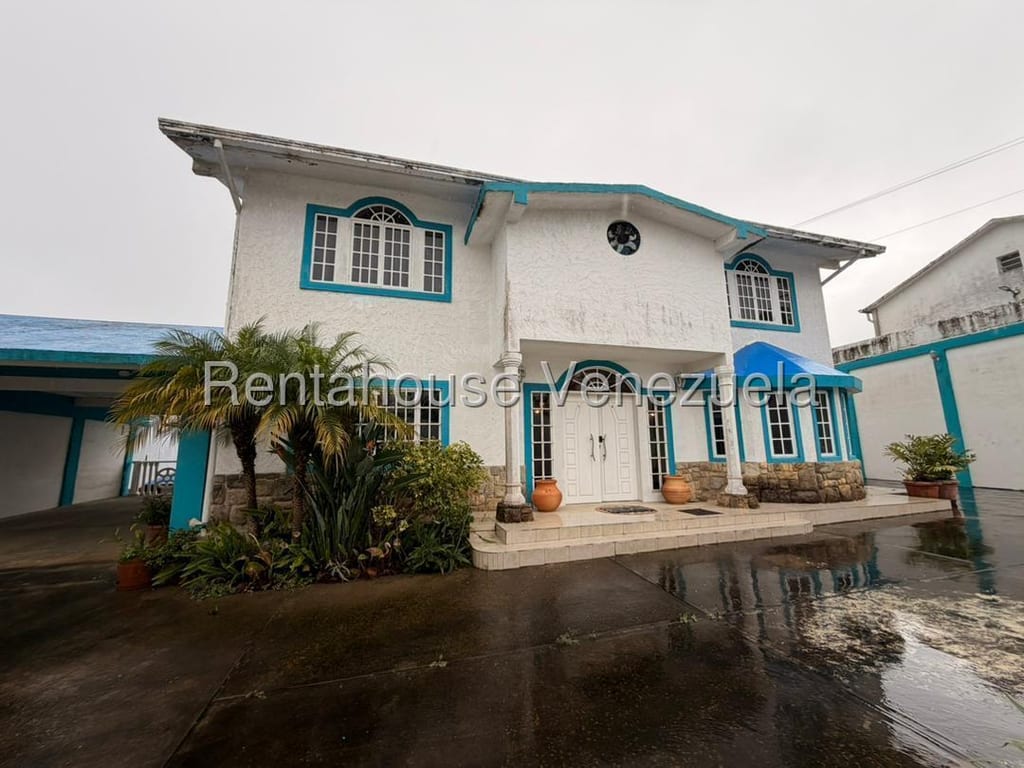
Beautiful Villa located in a private gated community Club de Campo. It has a plot of 2457.92 square meters of land. This house has been built with solid foundations and high-quality structure, guaranteeing safety, durability and comfort. Every detail has been designed with resistant materials and impeccable execution by recognized professionals in engineering and architecture. It has foundations 6 meters deep and a floating slab, which makes the house very safe in case of an earthquake; it has approximately 609.18 square meters of construction. Arranged as follows: On the ground floor with 140 square meters, distributed as follows: an open space for 2 living rooms and two dining rooms, built-in kitchen with cedar cabinets and granite countertops, 1 guest bedroom, 1 guest bathroom, a service bedroom with private bathroom, a study and a balcony with views of the polo club and a forest that is a special protection area. On the upper floor 135 square meters distributed in a central family room that provides access to a spacious balcony with the same views described above; the master bedroom composed of a dressing room, private bathroom and a 30-square-meter private uncovered terrace; another bedroom with private bathroom and two more bedrooms that share a bathroom. The main door is security, as is the door to the upper floor which is armored. Covered parking for 4 vehicles with direct access to the house kitchen, the attached chalet, the lower terrace and back garden; in addition to those covered spaces, in the uncovered area 10 more vehicles can be parked comfortably. In the area below the ground floor there is a spacious terrace, with an uncovered part and a covered part, where there is the grill with lower cabinets in concrete and porcelain, next to the grill a storage room; half-moon bar with granite countertop and glass washer; two half baths for men and women; laundry room and ironing room. Additionally, the property has a small chalet of 45 square meters, fully equipped with kitchen, one bedroom, one bathroom and living room. Below the chalet there is a spacious storage room for storing all gardening elements and vehicles or for any other use. To access the back garden planted with fruit trees (avocados, medlars, bananas, plantains, among others) you go through a reinforced concrete staircase. Furthermore, the lower part of the land has an independent entrance from the street below and permits to build another residence. The front facade of 24 meters has high walls, electric entrance gate door, and a stained glass window of the Virgin of Candlemas and a trash room. The property has a 16,000-liter water tank, electric gate, intercom with camera, closed-circuit TV system, volumetric and motion security system, electric fence, floodlights controlled by remote controls. Closed circuit camera system and intercom with camera.