Loading...

Loading...
Loading...
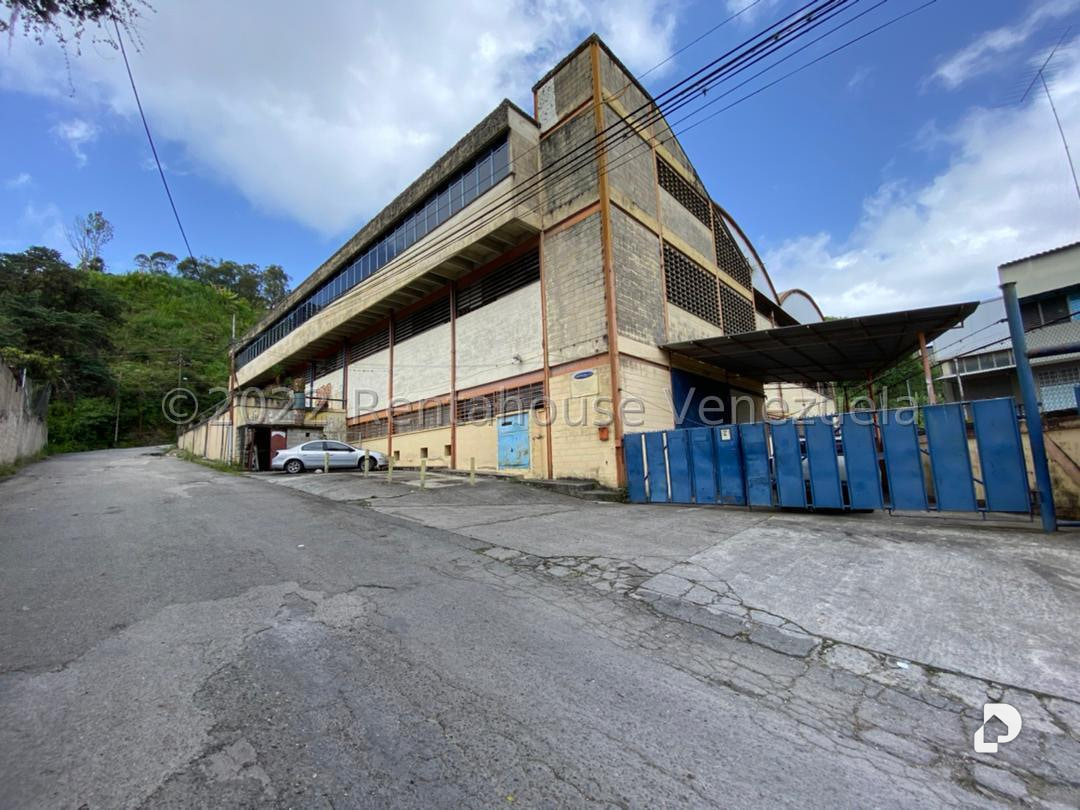
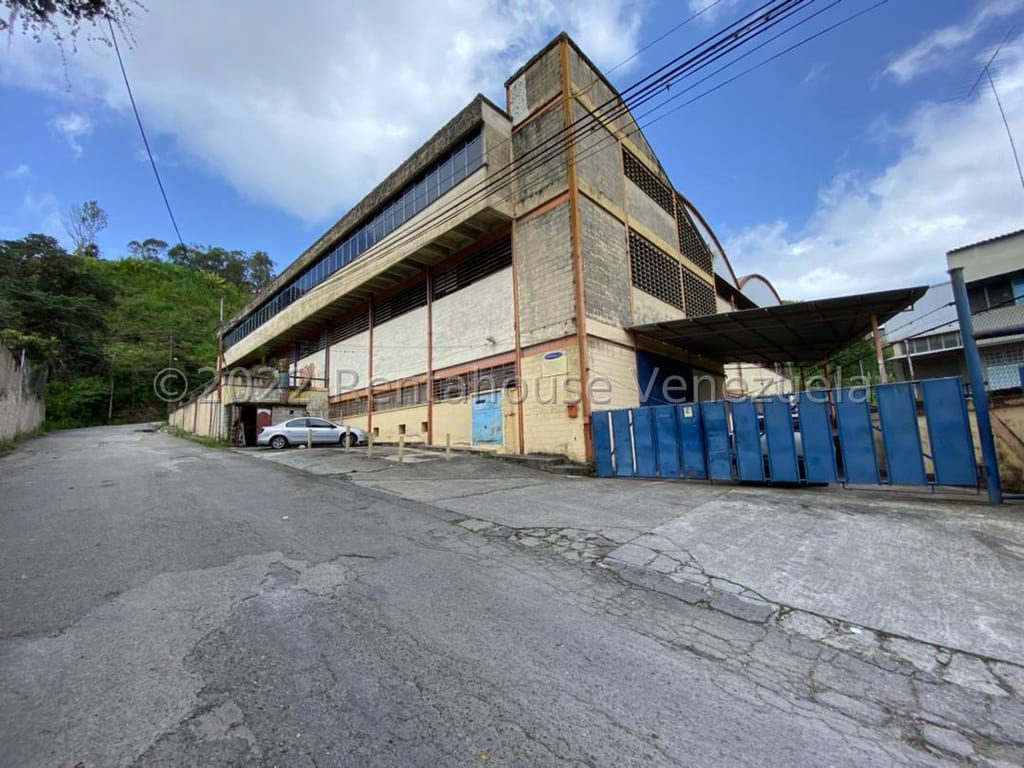
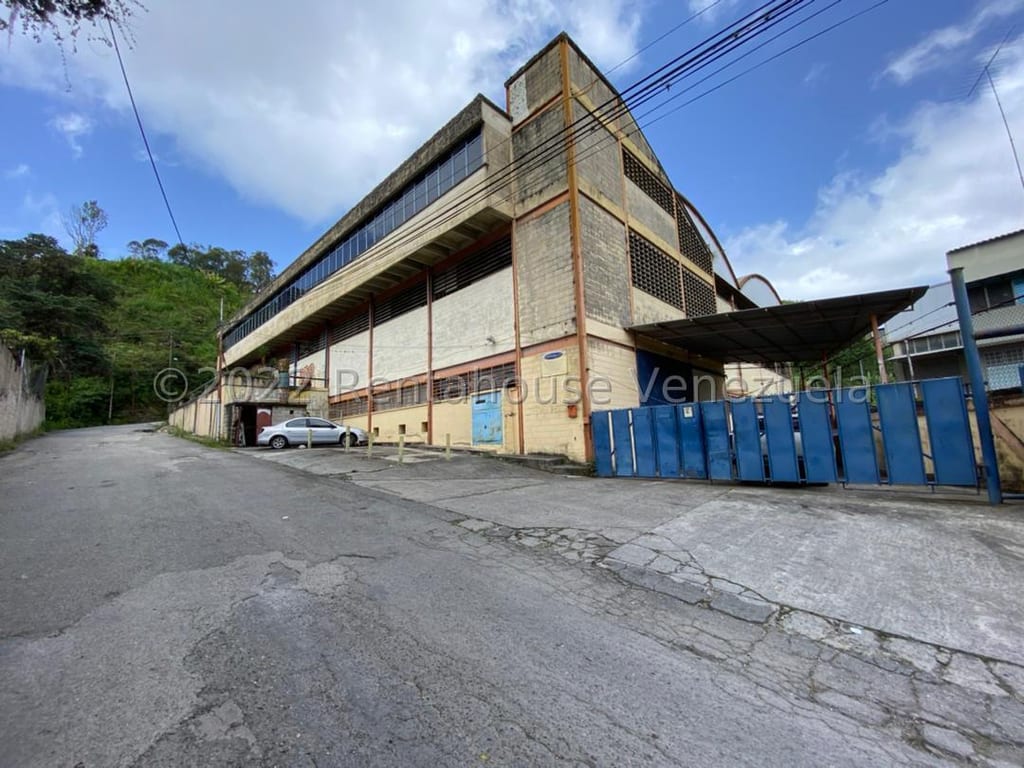
Industrial building of 3,800m2 distributed across 3 Floors: Basement of 800m2, Ground Floor of 1,500m2, First Floor of 1,500m2; both Floors with Ribbed Slab. Concrete ceilings and aluminum sheets with metal structure. Loading and unloading dispatch area and office space or administrative area. Water Tank of 15,000Lts. Alarm system, industrial freight elevator and employee cafeteria. NEGOTIABLE