Loading...

Loading...
Loading...
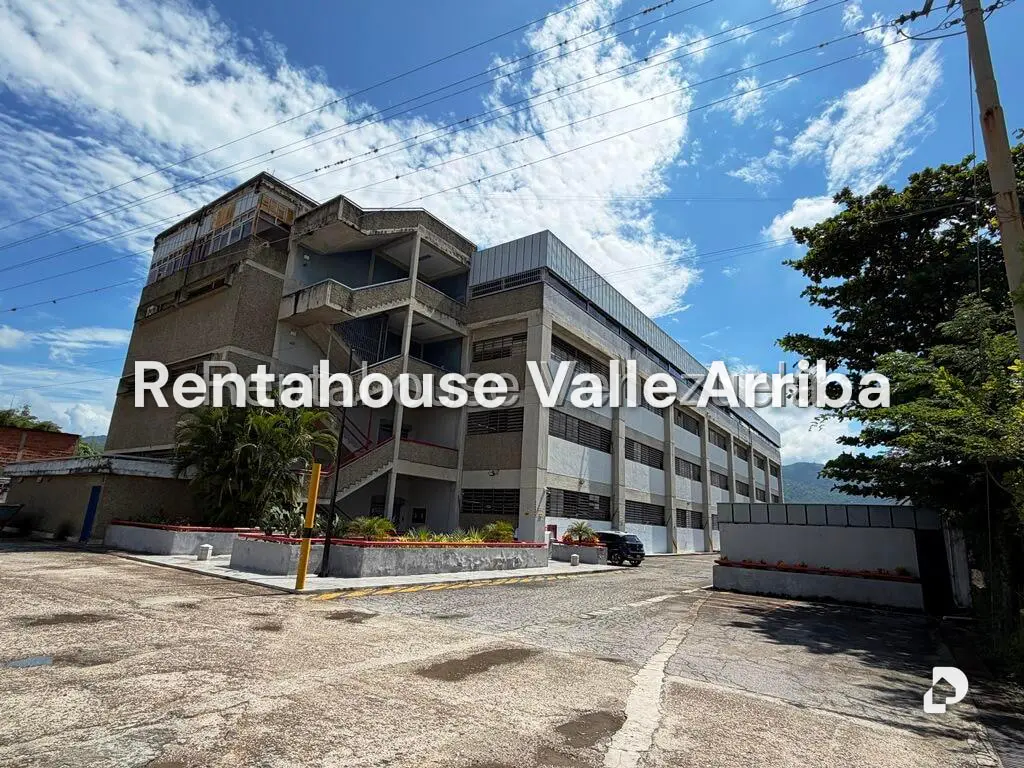
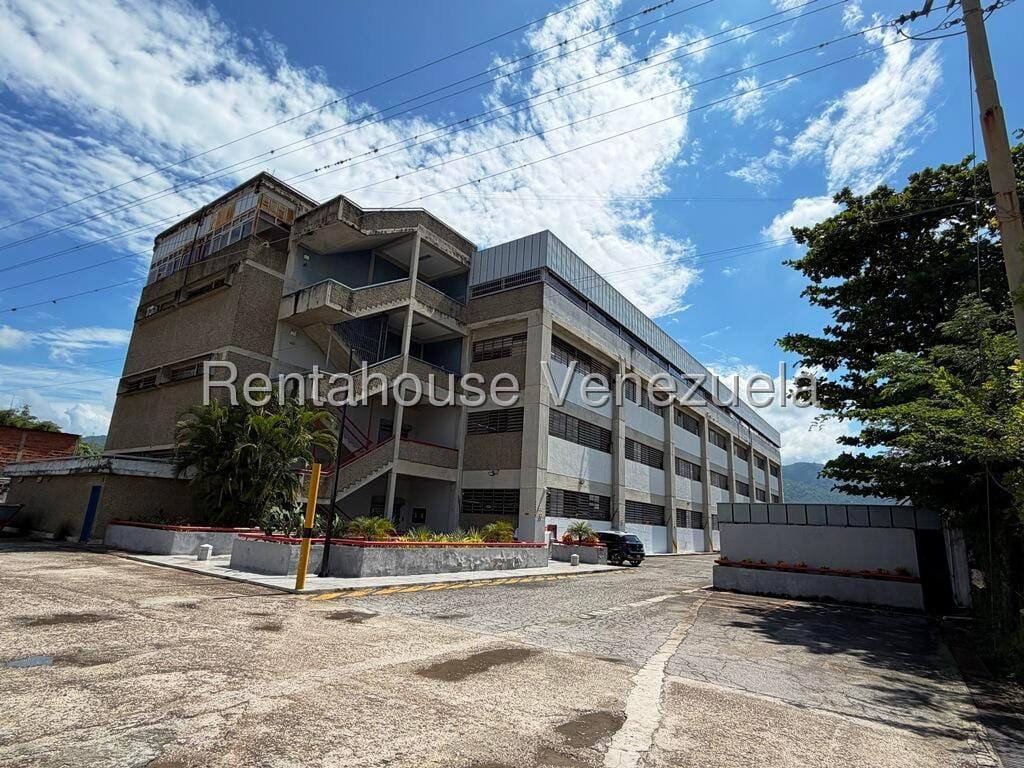
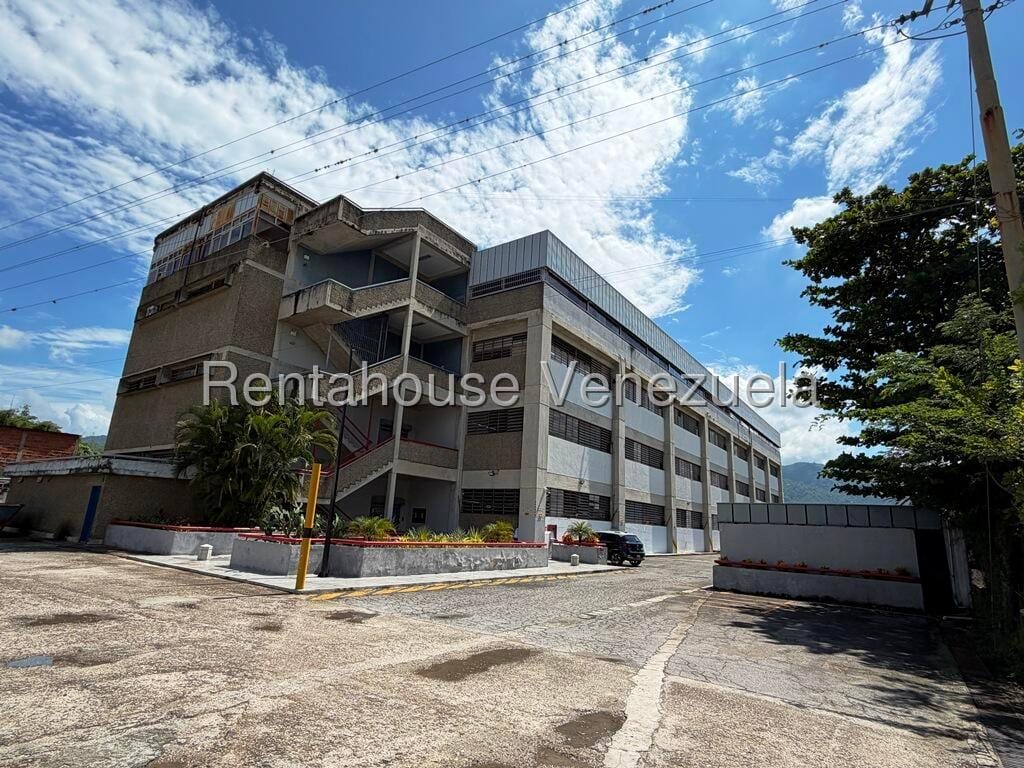
Spacious, bright and well-ventilated commercial warehouse, ideal for companies that require integrating their commercial, administrative, storage, distribution and product display operations in a single property. It features granite floors, approximate load capacity of 1,500 kg/m² and a height of 4 meters. It stands out for its spacious and functional administrative area, consisting of two spacious presidential offices, each equipped with 5-ton air conditioning, and a meeting room strategically located between them, forming a comfortable and functional executive space. Additionally, it has an independent, enclosed and climate-controlled area, specially designed for the installation of multiple workstations for administrative and operational personnel, with divisions that allow for an organized and efficient distribution of the company's different departments. It also features a spacious display area, ideal for a showroom or product presentation, and a spacious fully equipped kitchen, designed to provide comfort and functionality to staff. The property has a water tank of approximately 100,000 liters with a hydropneumatic system, shared changing rooms for men and women, equipped with lockers, showers and sinks, as well as private bathrooms for male and female personnel and an exclusive bathroom for management. It has two forklifts, one with a capacity of 1,500 kg and another of 500 kg, in addition to four covered parking spaces and three uncovered ones. Located on a closed street with surveillance and easy access from major thoroughfares, this property offers an excellent combination of commercial infrastructure, operational capacity and corporate spaces, ideal for companies seeking to centralize their activities in comfortable, functional and fully equipped facilities. Biometric security for access.
 Verified