Loading...

Loading...
Loading...
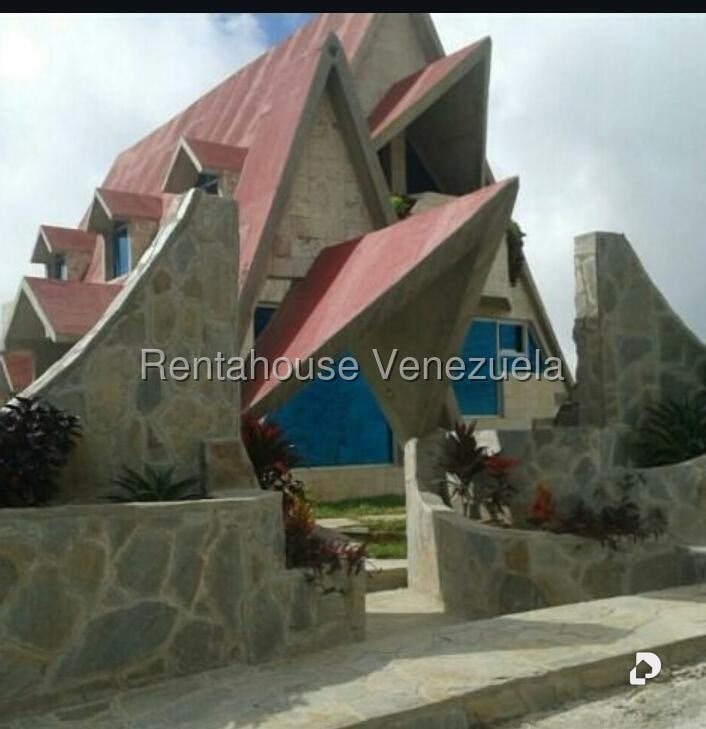
The Perfect Canvas: Swiss Chalet with Custom Design Potential
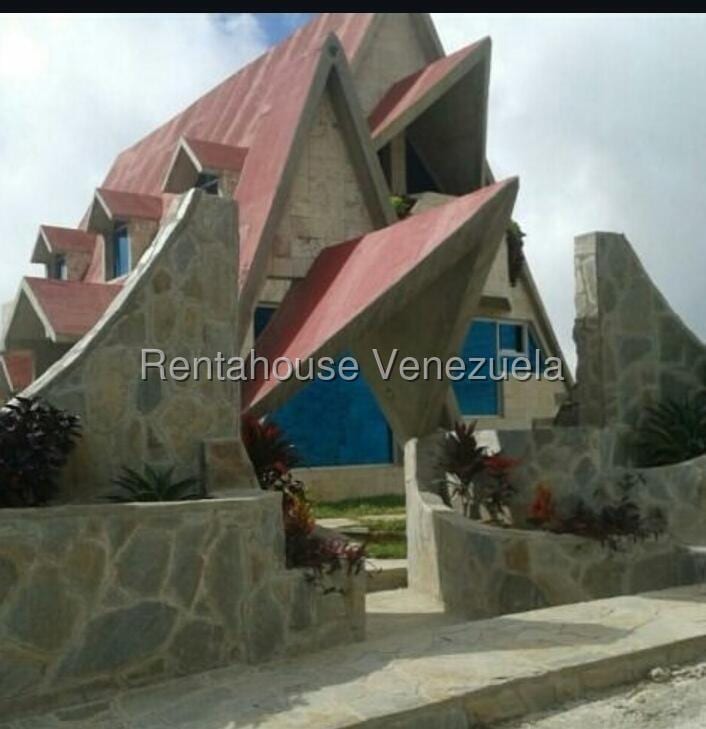
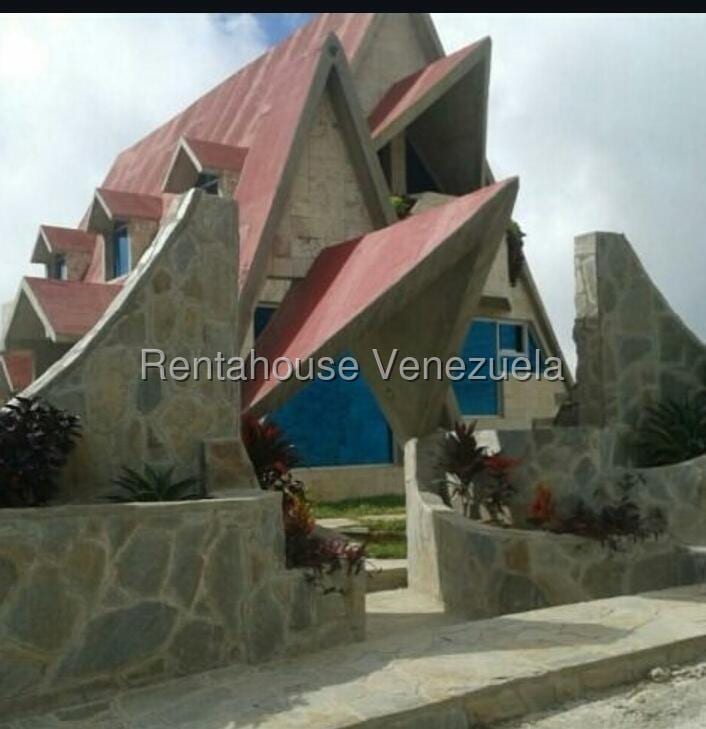
This property combines the robustness of alpine architecture with the freedom to choose your own finishes. Located in a privileged area, this raw construction chalet stands out for its high ceilings and a layout that maximizes natural light entry. Imagine waking up in a Swiss-inspired chalet, where every corner reflects your personal style. We put at your disposal this imposing raw construction structure that redefines the concept of "mountain home".
With large windows designed to frame the best views and a structure that prioritizes wooden ceilings and welcoming spaces, this house awaits your final touch. It is the ideal investment for those seeking the solidity of traditional construction with the modernity of avant-garde interior design.
Structure: 7-LEVEL SWISS CHALET with double-height ceilings and slopes designed for thermal efficiency.
Social Area: Main living room with space provided for a central fireplace, connecting with floor-to-ceiling windows.
Upper Floor: Mezzanine-style bedroom area, maintaining the exposed beam aesthetic characteristic of Swiss style.
Competitive Advantage: The raw construction allows total inspection of structural quality and the adaptation of smart home systems or personalized lighting before wall and floor closure.
Gated Urbanization with Security and Many recreational spaces.