Loading...

Loading...
Loading...
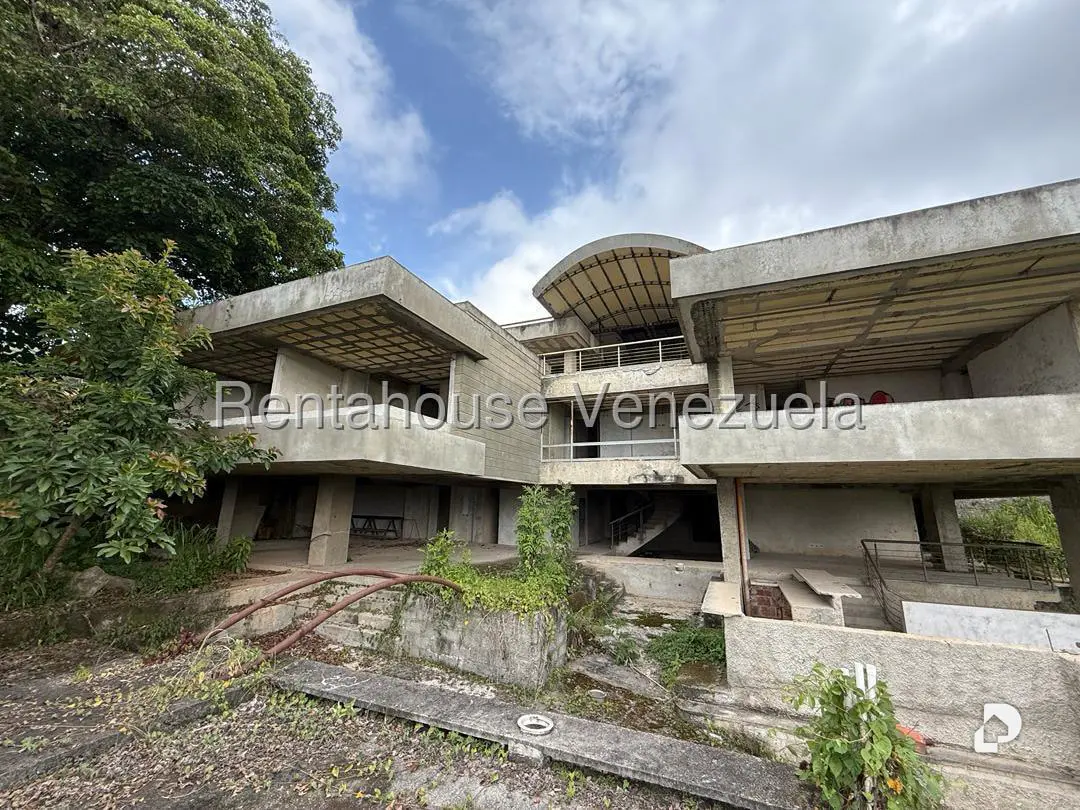
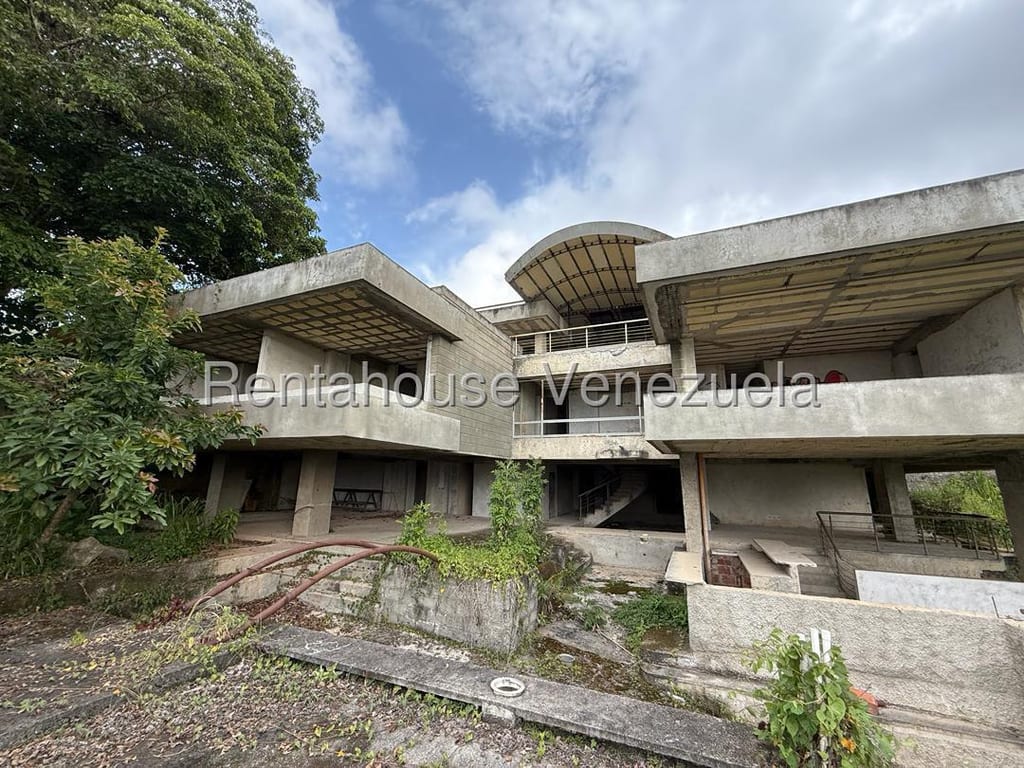
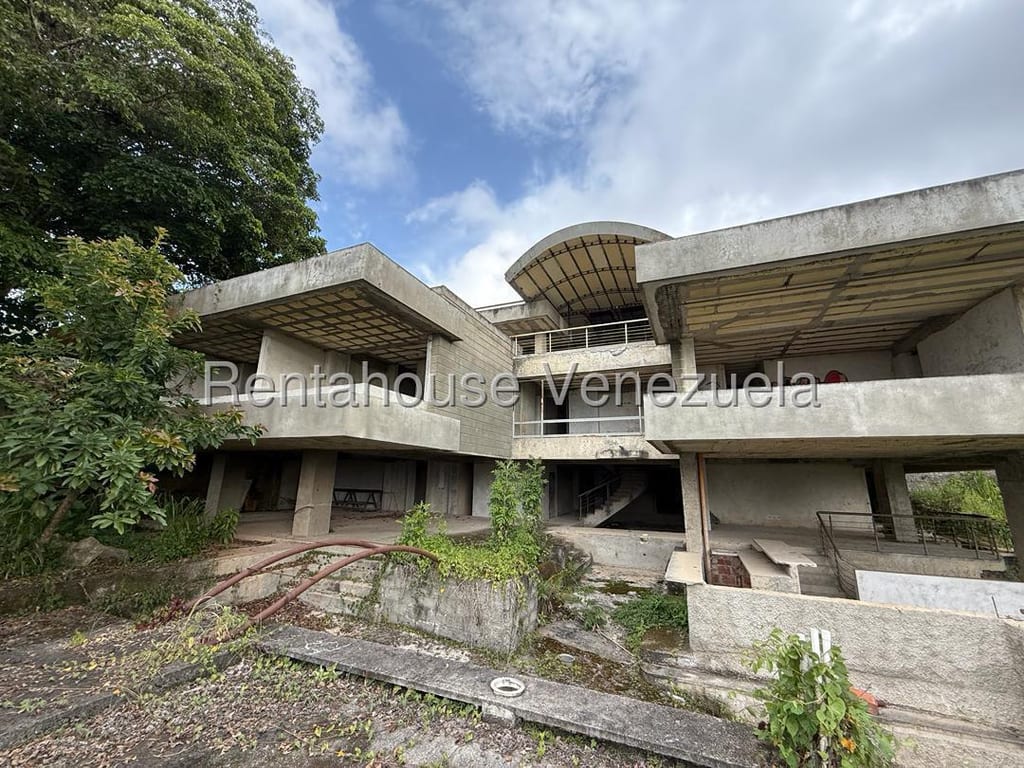
Located in the exclusive Alto Hatillo development, this property stands out for its panoramic views of Ávila and a cool microclimate that favors lush vegetation. The residence, with contemporary and bold architecture, is built on a 2,668 m2 plot, with reinforced concrete structures and pilings that guarantee total stability on the hillside. With 2,050 m2 of construction and 300 m2 of terraces, the house is distributed over three main levels: Social Level (Access) Designed for reception and service. It includes entrance hall, living room, dining room, kitchen, music room, independent service areas, barbecue grill and multiple terraces with views to the north and west. Private Level (Intermediate) Concentrates family life with direct access to parking. It features a luxury master suite, three secondary bedrooms with study, guest room, security room, machine areas and technical storage. Recreational Level (Lower) A space dedicated to leisure that includes a theater for 15 people with sound studio, independent adjacent apartment and multi-purpose hall for 120 guests. The exterior area offers a pool with bar, gym with sauna and spacious flat gardens. A unique architectural piece that combines modernity, security and high representation in one of the best sectors of Caracas. IMPORTANT!!! The house has been designed by Architect Raul García B for the personal use of his family, including all bedroom spaces, social areas, service areas, parking and recreational areas, as well as spaces for cinema, theater, electronic and acoustic music, kitchen, gym, pool, sauna, bars, barbecue grill, game room, party room, workshop, etc. that motivated the purchase of the plot, the project and the realization of much of the house. Including the entirety of the structure, walls and sanitary installations, pool, stairs, ramps, railings, fencing and parking doors. This price includes most of the works such as soil study, the project, earthmoving, foundations, structure, stairs, planters, ironwork, railings, walls, white water pipes, waste pipes, tank and gas pipes and all electrical and communications conduits that run through the walls to the ceiling, among other advances. The house is at its best moment to finish and adapt it as the buyer can select finishes for floors, carpentry, ceiling, windows and electrical work that remain to be developed, as well as the landscaping of terraces and gardens. The project has been a dream—not fully materialized—by architect García Ballesta, who offers the future buyer the possibility of hiring his services to complete the work (with all the modifications that the buyer wishes to implement, of course).