Loading...

Loading...
Loading...
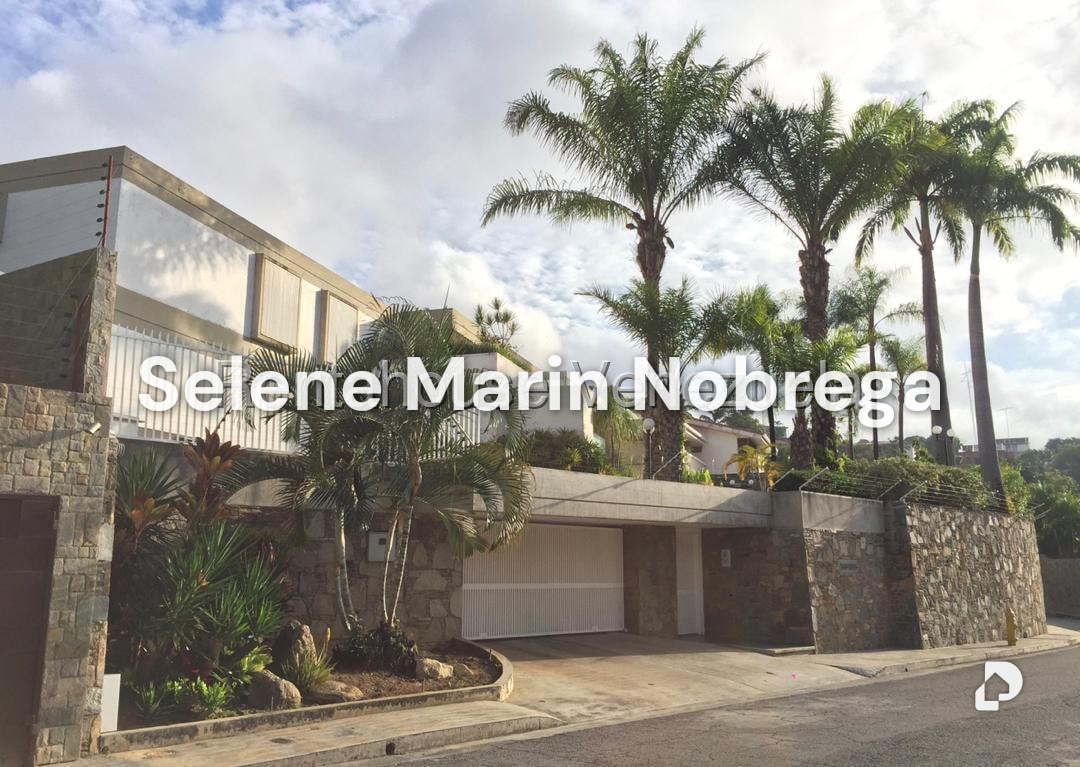
Privacy, wellness and design in perfect balance. From the very first moment, this residence conveys the serenity of a private club and the functionality of a home designed to receive and enjoy. Each space was designed to integrate comfort, technology and nature into a unique living experience.
Architecture and Premium Materials • Imported marble floors that run through the social areas, bringing timeless elegance. • Bedrooms lined in algarrobo wood, adding warmth and distinction to each private space.
Main Level • Spacious vestibule that connects with a double-height main living room and floor-to-ceiling windows. • Formal dining room for eight guests, connected to the living room while maintaining independence. • Family room that links the social area with the terrace and garden. • Main KitchenAid kitchen, equipped for high-level gastronomy, accompanied by an intimate dining area. • Service kitchen and outdoor bar-kitchen for outdoor events. • Complete service area: staff bedroom and bathroom, plus driver's bedroom with private bathroom.
Upper Level • Master suite with dressing room, private bathroom and access to an exclusive spa-terrace. • Private spa-terrace equipped with heated jacuzzi, sauna, outdoor shower and machine room for personal training. • Upper family room, ideal as a reading room or home cinema. • Three additional suites, each with bathroom and dressing room.
Exterior Areas • Covered terrace with a tear-drop shaped bar, designed for cocktails and grills in any climate. • Large and level garden, perfect for landscaping and events. • Covered parking for 4 vehicles and wide access for guests. • Full backup power plant, guaranteeing comfort and security.
Concept in one sentence
A residence that merges elegant architecture, fine finishes and the wellness of a private spa, with three kitchens, spacious social areas and independent suites