Loading...

Loading...
Loading...
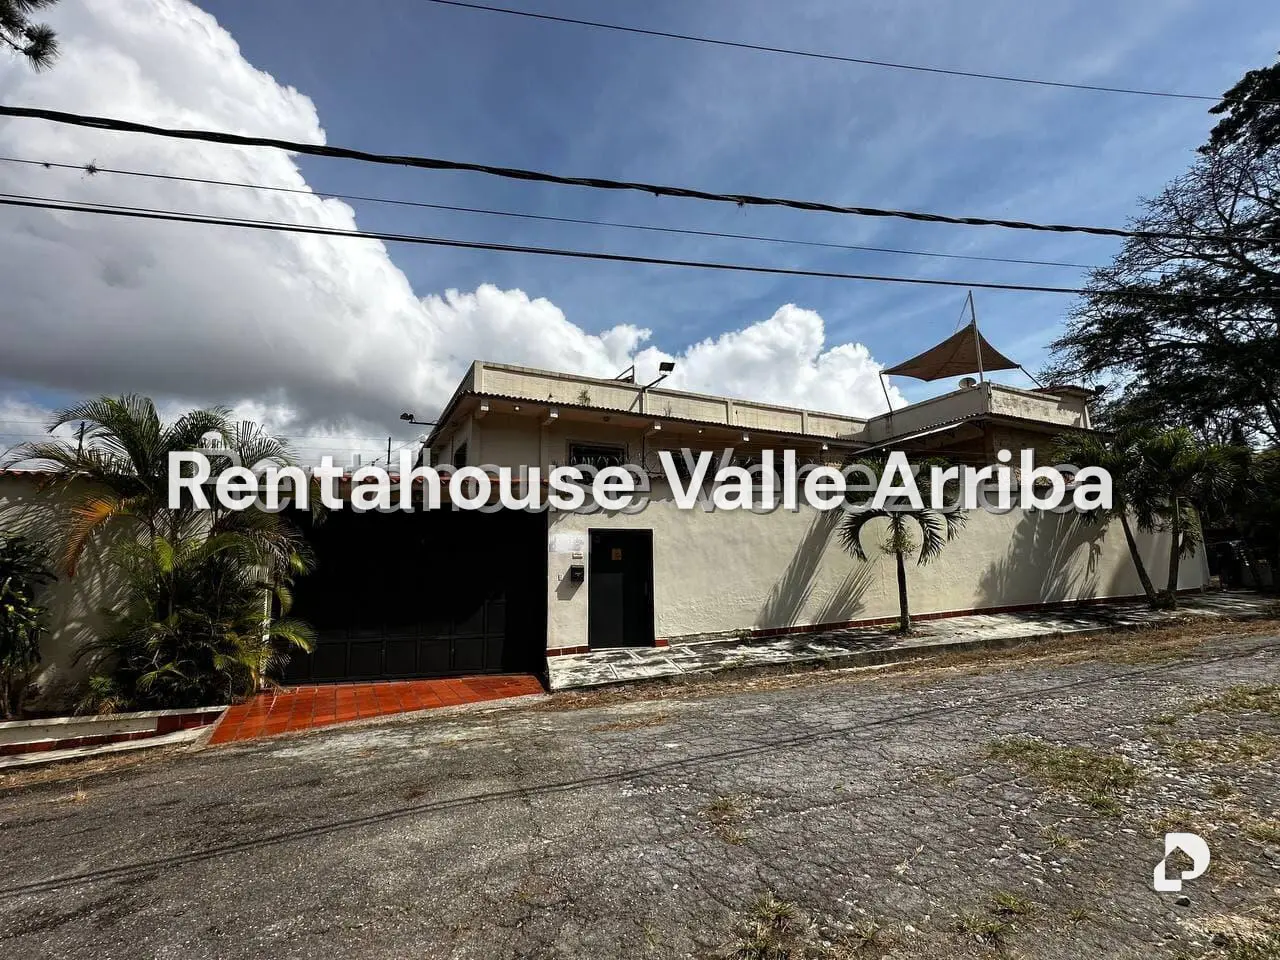
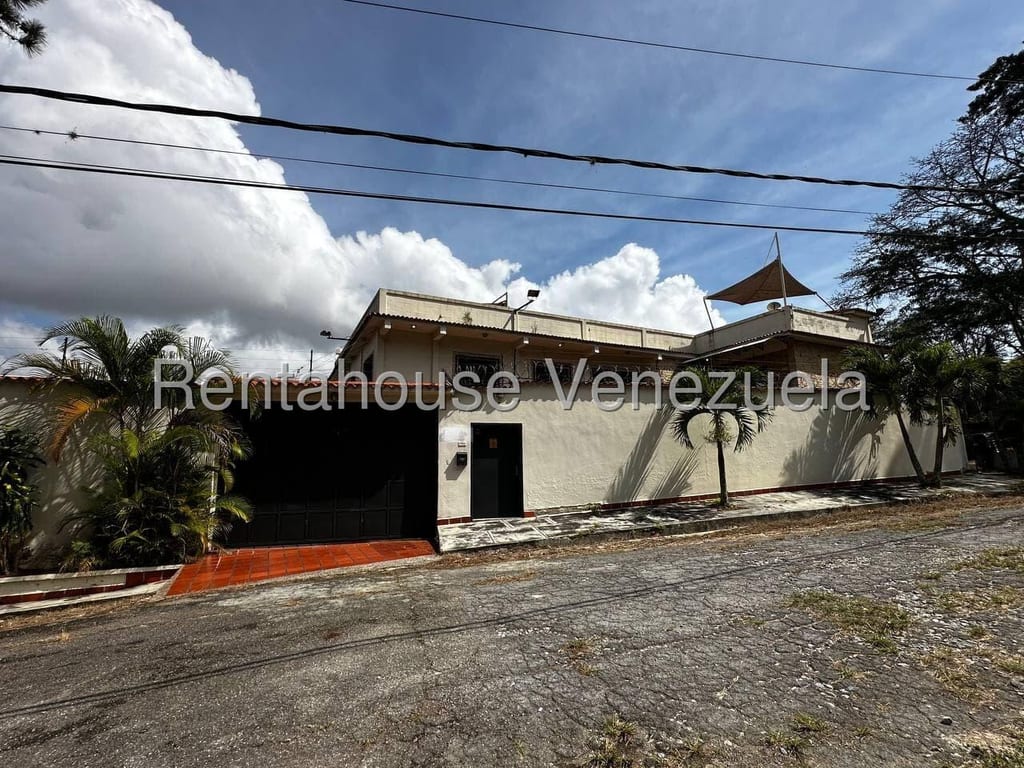
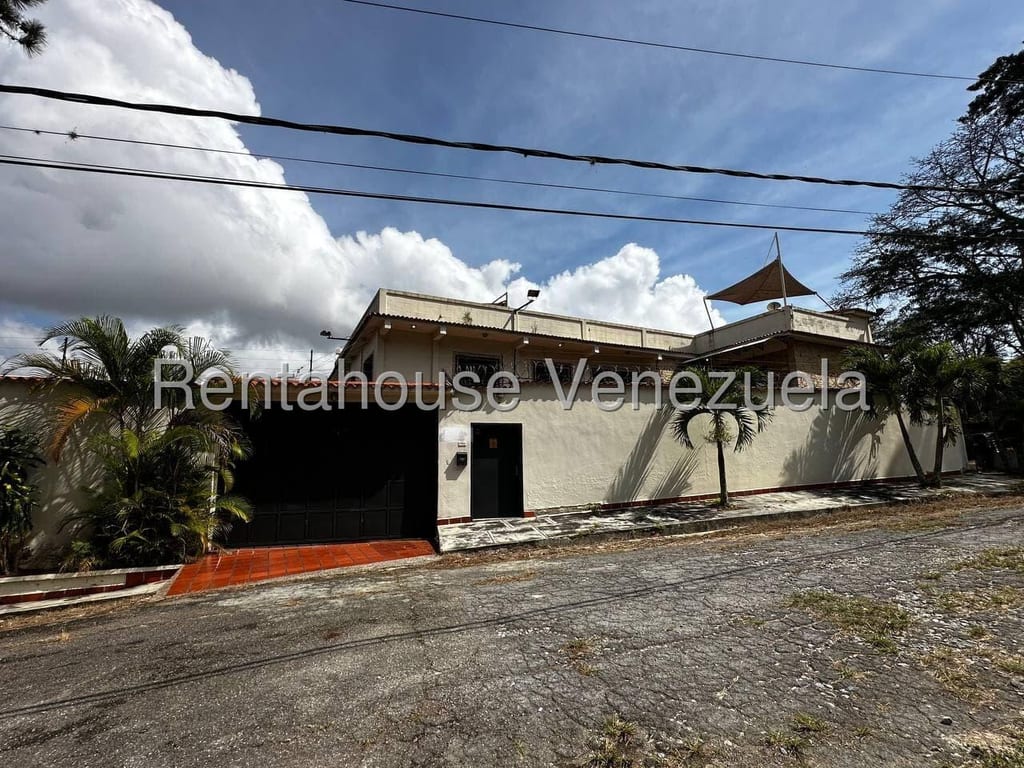
The house is situated on a completely flat plot of 1011 m2, with a two-story construction totaling more than 740 m2.
*Ground Floor:* It has three entrances and a glass partition with a door that allows the area to be divided into two comfortable spaces. One side has two bedrooms, one bathroom, and a living-dining room, while the other has a spacious reception-dining room, kitchen, laundry room with washbasin, three bedrooms, and two bathrooms. In total, this floor offers five bedrooms and three bathrooms, plus a spacious kitchen area and a laundry room. It also includes two storage rooms, one of approximately 6 square meters and another of 20 square meters.
The parking area has capacity for 12 vehicles, comfortably covered with a white sail-type tensile structure. Additionally, it has a covered canopy (also with white tensile structure) that includes a bathroom and measures 35 square meters. It offers a panoramic view and is equipped with a hydropneumatic system that supplies water at 60 liters per minute.
The water system is complemented by an underground tank of 30,000 liters, which has a desilter filter at the main entrance and a hydropneumatic system for four additional aerial tanks of 10,000 liters each and tanks of 2,500 liters. This system ensures potable water at all faucets in the house thanks to its clay and charcoal filters.
*Social Areas:* The property includes a 60,000-liter pool with a 3-horsepower pump and automatic pumping system. It is equipped with an in-line chlorine dosifier, a cleaning system via suction hose and heater, as well as LED lights. It also has a 130 square meter garden with an automatic irrigation system.
The main entrance is protected by a reinforced door covered in decorative veneer and a motorized gate. There is an isolated trash room, designed to facilitate ventilation without affecting residents.
*Second Level:* This level has independent access and reinforced security with a gate and armored door. It is completely habitable, decorated with Spanish ceramic floors (45x45), baseboards, and cedar doors. It consists of five bedrooms (three with private bathrooms), plus a studio with independent bathroom, laundry room, and built-in kitchen. All bedrooms are equipped with wooden closets and matrimonial, Queen, or King size beds. The panoramic windows have screens and there is mini Split air conditioning in all areas.
*Third Level: In-House Social Area* This level features the social area covered by white sail-type awnings. It includes two lounge chairs to enjoy the sun, a Char Broil gas grill, and is monitored by security cameras.
*Other Systems:* The property has a comprehensive security system consisting of 20 HD cameras distributed across two DVRs, motion detectors, and alarms on main doors. Photobarriers activate the system against any intrusion, complemented by sirens to alert about intruders.