Loading...

Loading...
Loading...
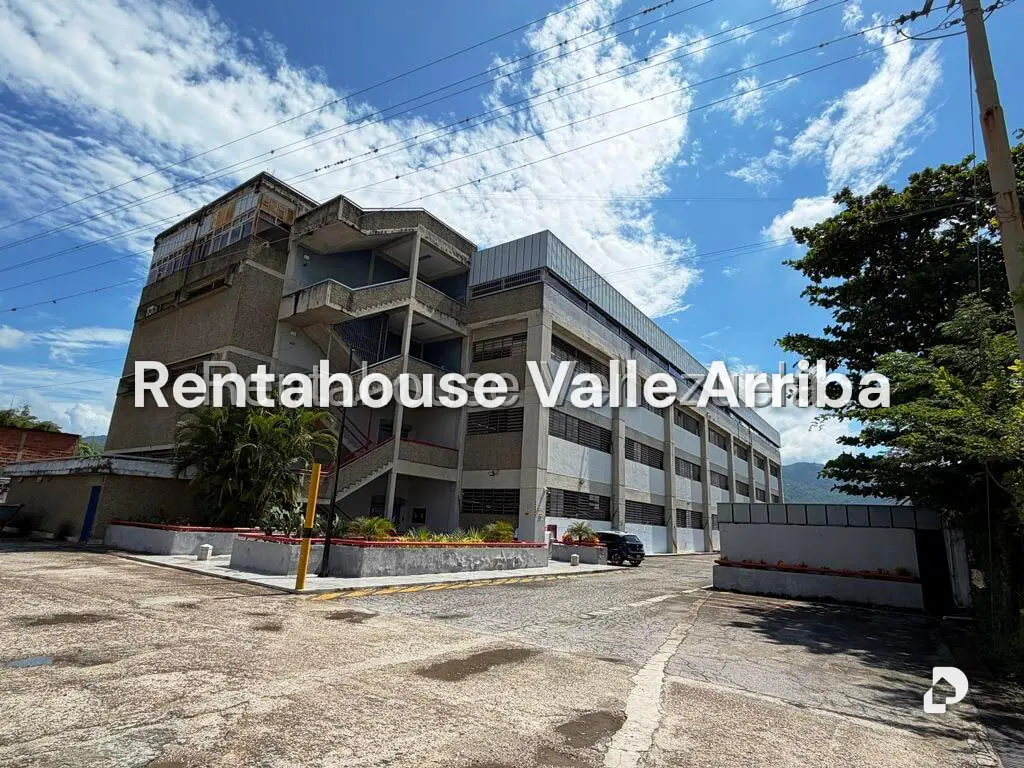
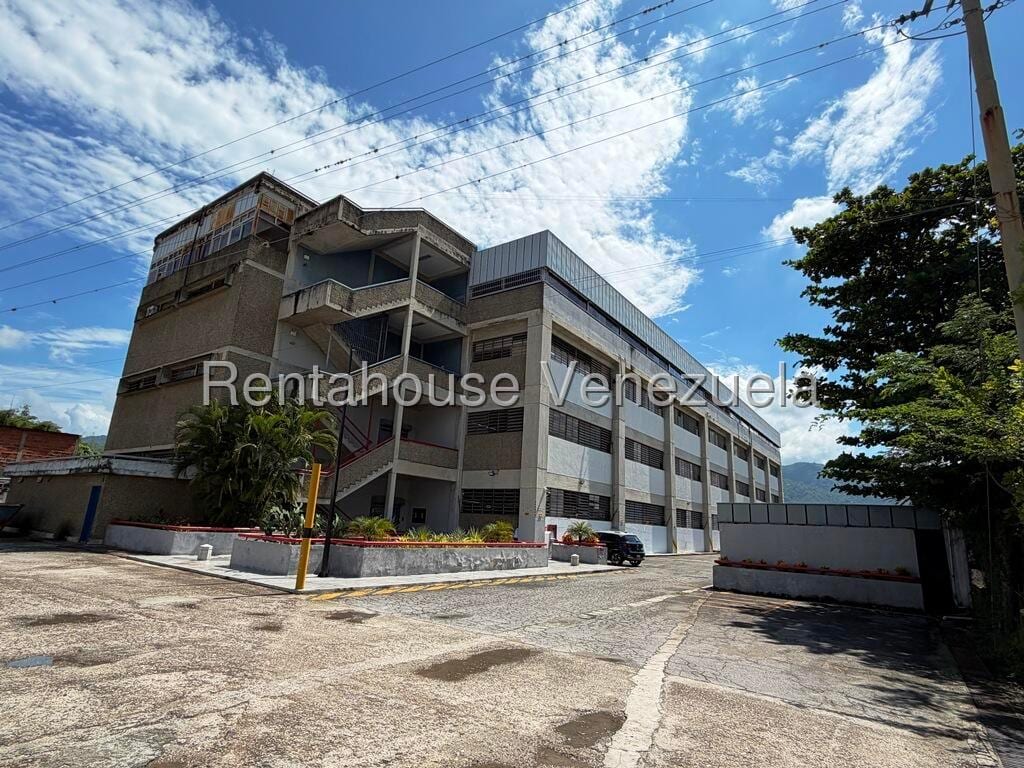
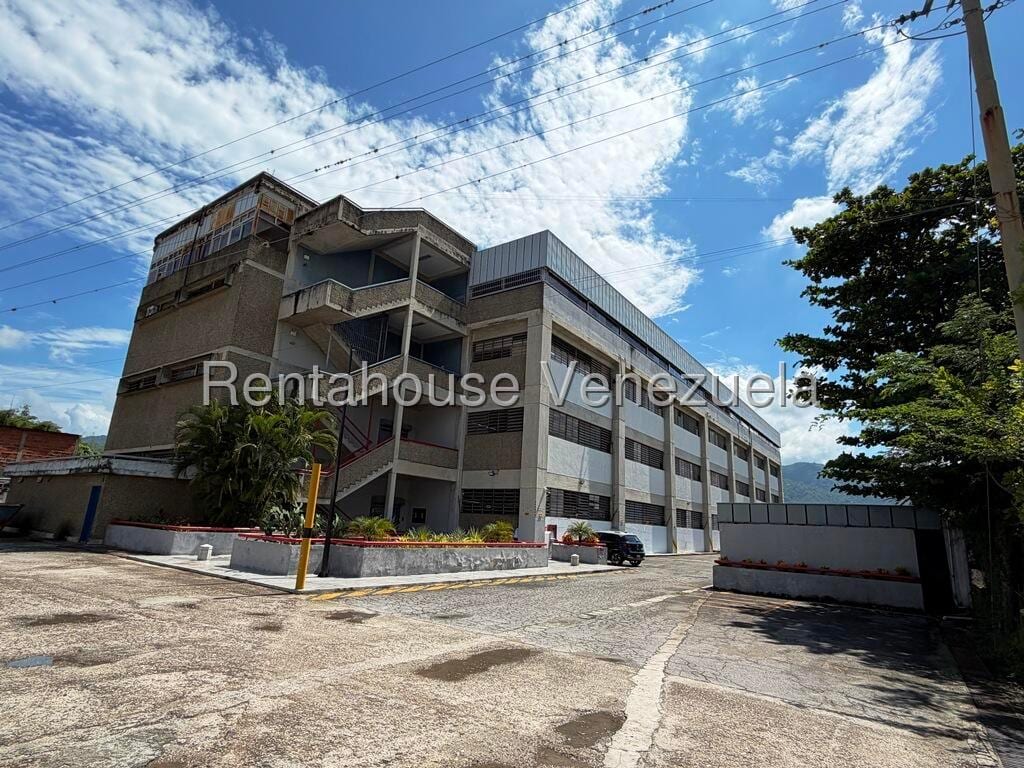
Spacious, bright and well-ventilated warehouse, ideal for developing a business, storage, etc. with granite floors with a load capacity of approximately 1,500 kg per square meter, and a height of approximately 4 meters. The floor plan is practically free in its entirety since there are only 6 columns in the central area, with spans of 10 meters, which contributes to the efficient use of space. The building has a water tank of approximately 100,000 liters with its hydropneumatic system. It has shared locker rooms in the common area with the adjacent unit, for both women and men, and completely equipped with lockers, showers, sinks, etc. Internally it has private bathrooms for female and male staff and a private bathroom for manager or similar. The building has two freight elevators; one with a capacity of 1,500 kg and the other of 500 kg. It includes 4 covered parking spaces and 3 uncovered spaces. The building is located on a closed street with surveillance and with very easy access from the main roads.