Loading...

Loading...
Loading...
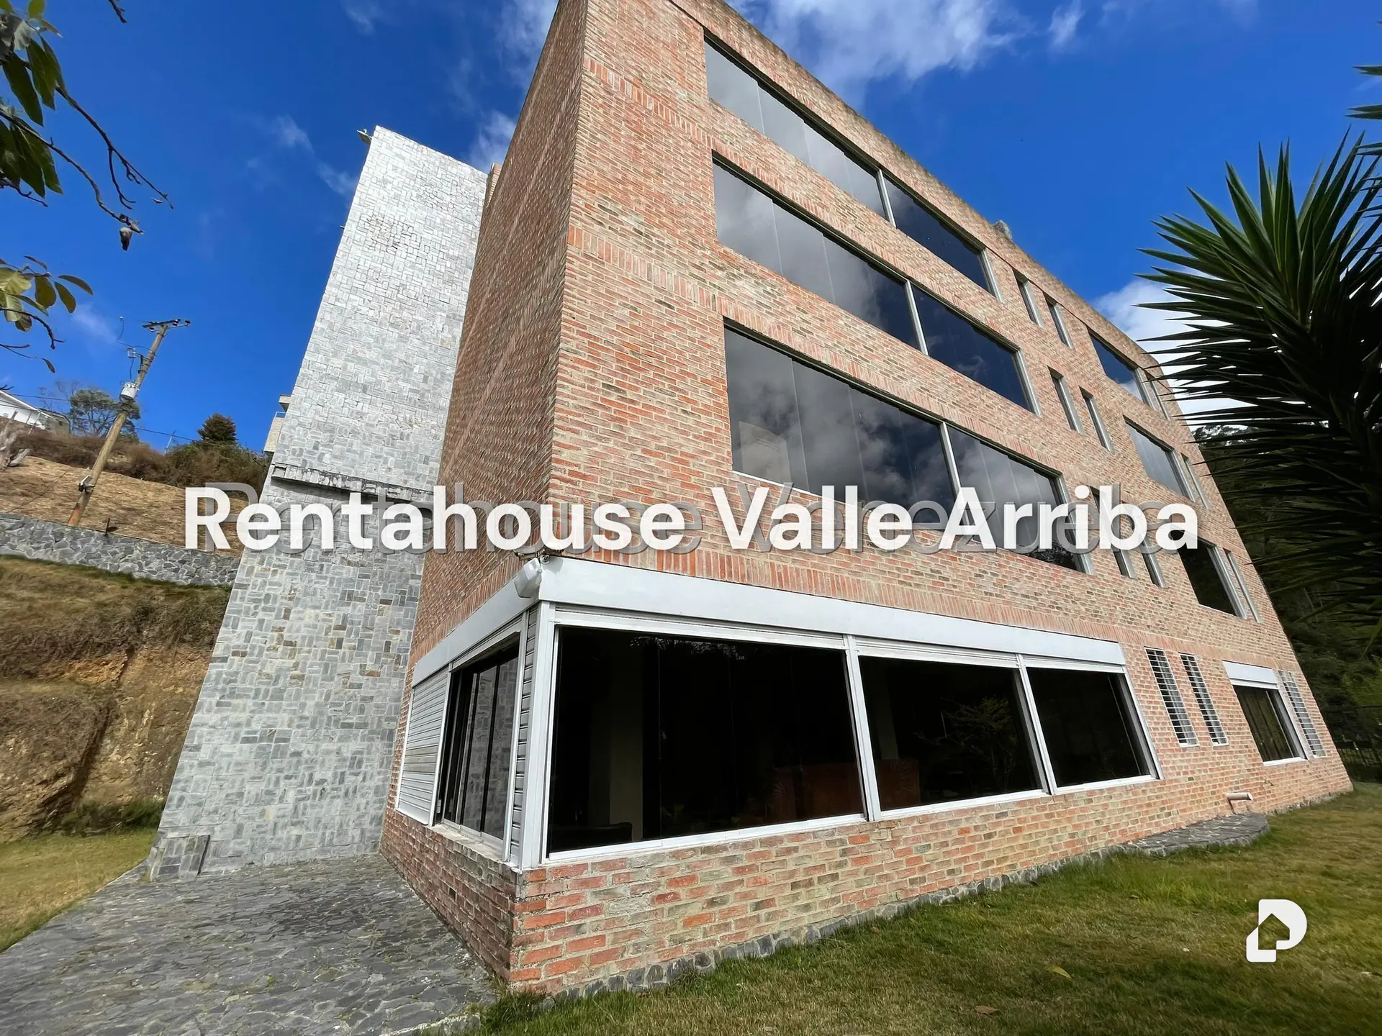
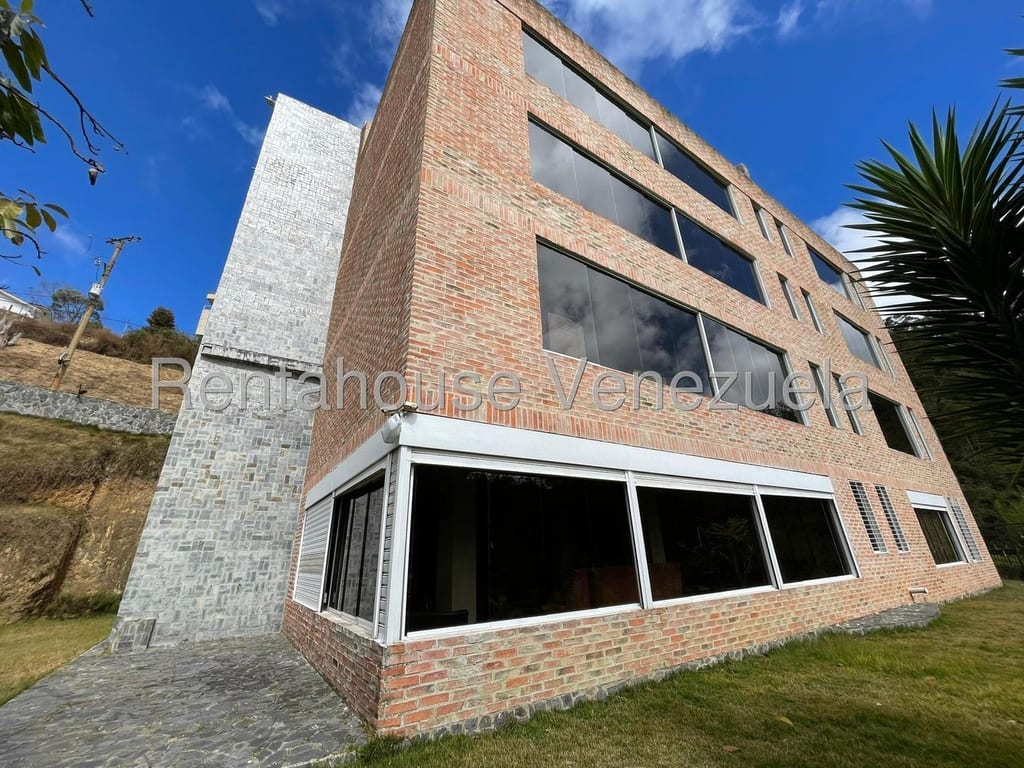
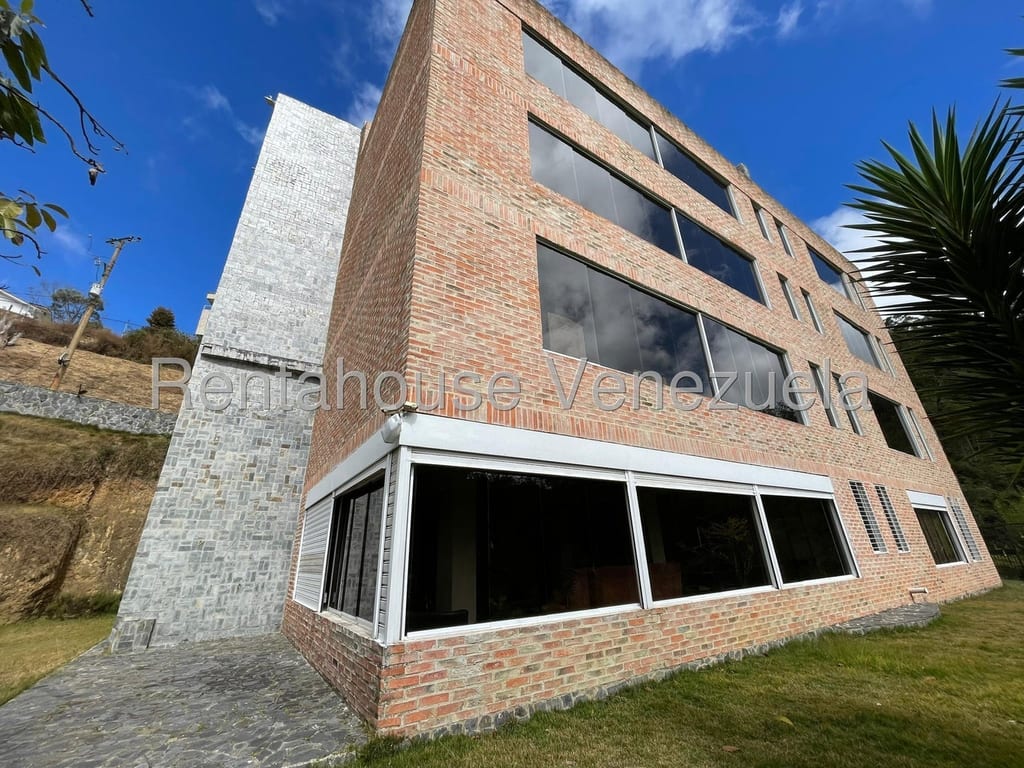
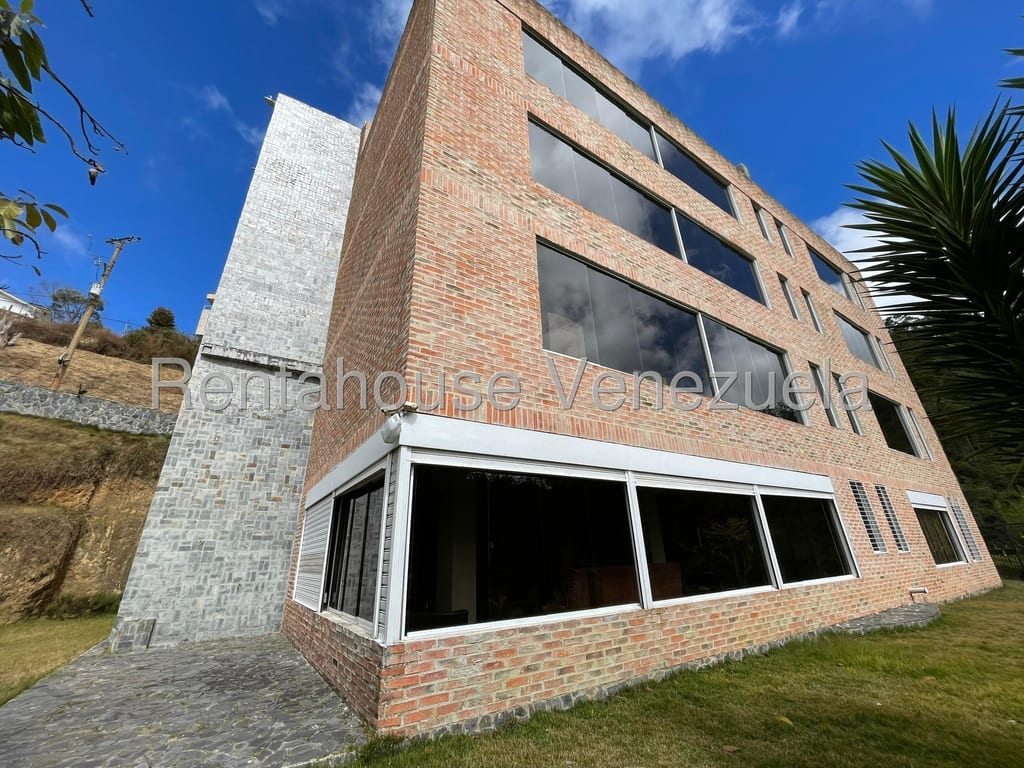
Exclusive building for sale 1,307.00 m2, 4 stories with 4 apartments 266 m2 and 2 apartments 60 m2 and 72 m2, 2 storage units, ground floor apartment is fully remodeled with spacious dining room, integrated kitchen with excellent views 2 bedrooms, the main one with walk-in closet, 3 bathrooms, game room, gymnasium, patio with barbecue and garden, the other floors are in grey work to be finished to your liking, with rooftop, parking spaces for 16 cars and 8 visitor spaces, electric gate, solar panels, 120,000-liter water tank, water well, the building complies with Feng Shui standards, furthermore the zoning can be changed to commercial.
The name of the building is AGRESTIC
1. PENTHOUSE: It has 266m2, it has living room, dining room and integrated kitchen, a half social bathroom, laundry room, service bedroom and bathroom, 4 bedrooms, 4 bathrooms, main bedroom has walk-in closet, main bathroom with jacuzzi with 2 sinks and shower, the main door is 1.60m wide and all doors are 2.40m high.
The apartment height is 3m.
GROUND FLOOR: It has 260m2, it has living room, dining room and integrated kitchen, a half social bathroom, laundry room, service bedroom and bathroom, 4 bedrooms, 4 bathrooms, main bedroom has walk-in closet, main bathroom with jacuzzi, 2 sinks and shower. The main door is 1.60m and 2.40m high. The apartment height is 3m. The other 6m2 remaining are distributed in the common area for the elevator installation.
2. CD: It has 266m2, it has living room, dining room and integrated kitchen, a half social bathroom, laundry room, service bedroom and bathroom, 4 bedrooms, 4 bathrooms, main bedroom has walk-in closet, main bathroom with jacuzzi, 2 sinks and shower, the main door is 1.60m wide and 2.40m high. The apartment height is 3m. Additionally, it has a guest apartment of 80m2, consisting of living room-kitchenaid, main bedroom with bathroom, small laundry room, 1 bedroom and 1 common bathroom. Likewise, it has a 90m2 storage unit.
2. AB: It has 502m2, it has living room, dining room and integrated kitchen, laundry room, service bedroom and bathroom, it has 3 bedrooms with 3 bathrooms, each bedroom has its own bathroom. Main bedroom has independent walk-in closet, family room of 90m2, barbecue area of 1.60m2 and access to the garden, the main door is 1.60m wide and all doors are 2.40m high. The apartment height is 3m.
3. Additionally, it has a service apartment that has living room-kitchenaid, bedroom and bathroom with laundry room. Also, it has 60m2 storage and projected solarium area. In the high-traffic areas of the apartments, the edges are steel.
4. COMMON AREAS: Ecological green rooftop of 266m2, with trees, covered barbecue area and 1 social bathroom, 22 parking spaces, 8 visitor spaces, 1 water tank of 120,000 liters, deep well water, has wastewater treatment plant, white-gray cast granite floors, aged wood panel walls and formatted gray stone slabs for the stairs. Large windows throughout the building. Water connections set up for single-handle to save.
The building complies with Feng Shui standards, which means that the main bedroom is located in the love area with the bed oriented North, the living room is situated in the prosperity area and the kitchen in the abundance area, there is no passage of wastewater through the apartments because the connections are towards the outside. The building is delivered with windows and main doors. The apartments are delivered in grey work but can be delivered in final finishes prior to negotiation with the client.
Close to main roads, shopping centers, schools and churches. Privileged green areas. Exclusive area with no nearby popular areas... It has the possibility of being converted into a commercial area due to having zoning in the municipality also for that purpose. Work completed.