Loading...

Loading...
Loading...
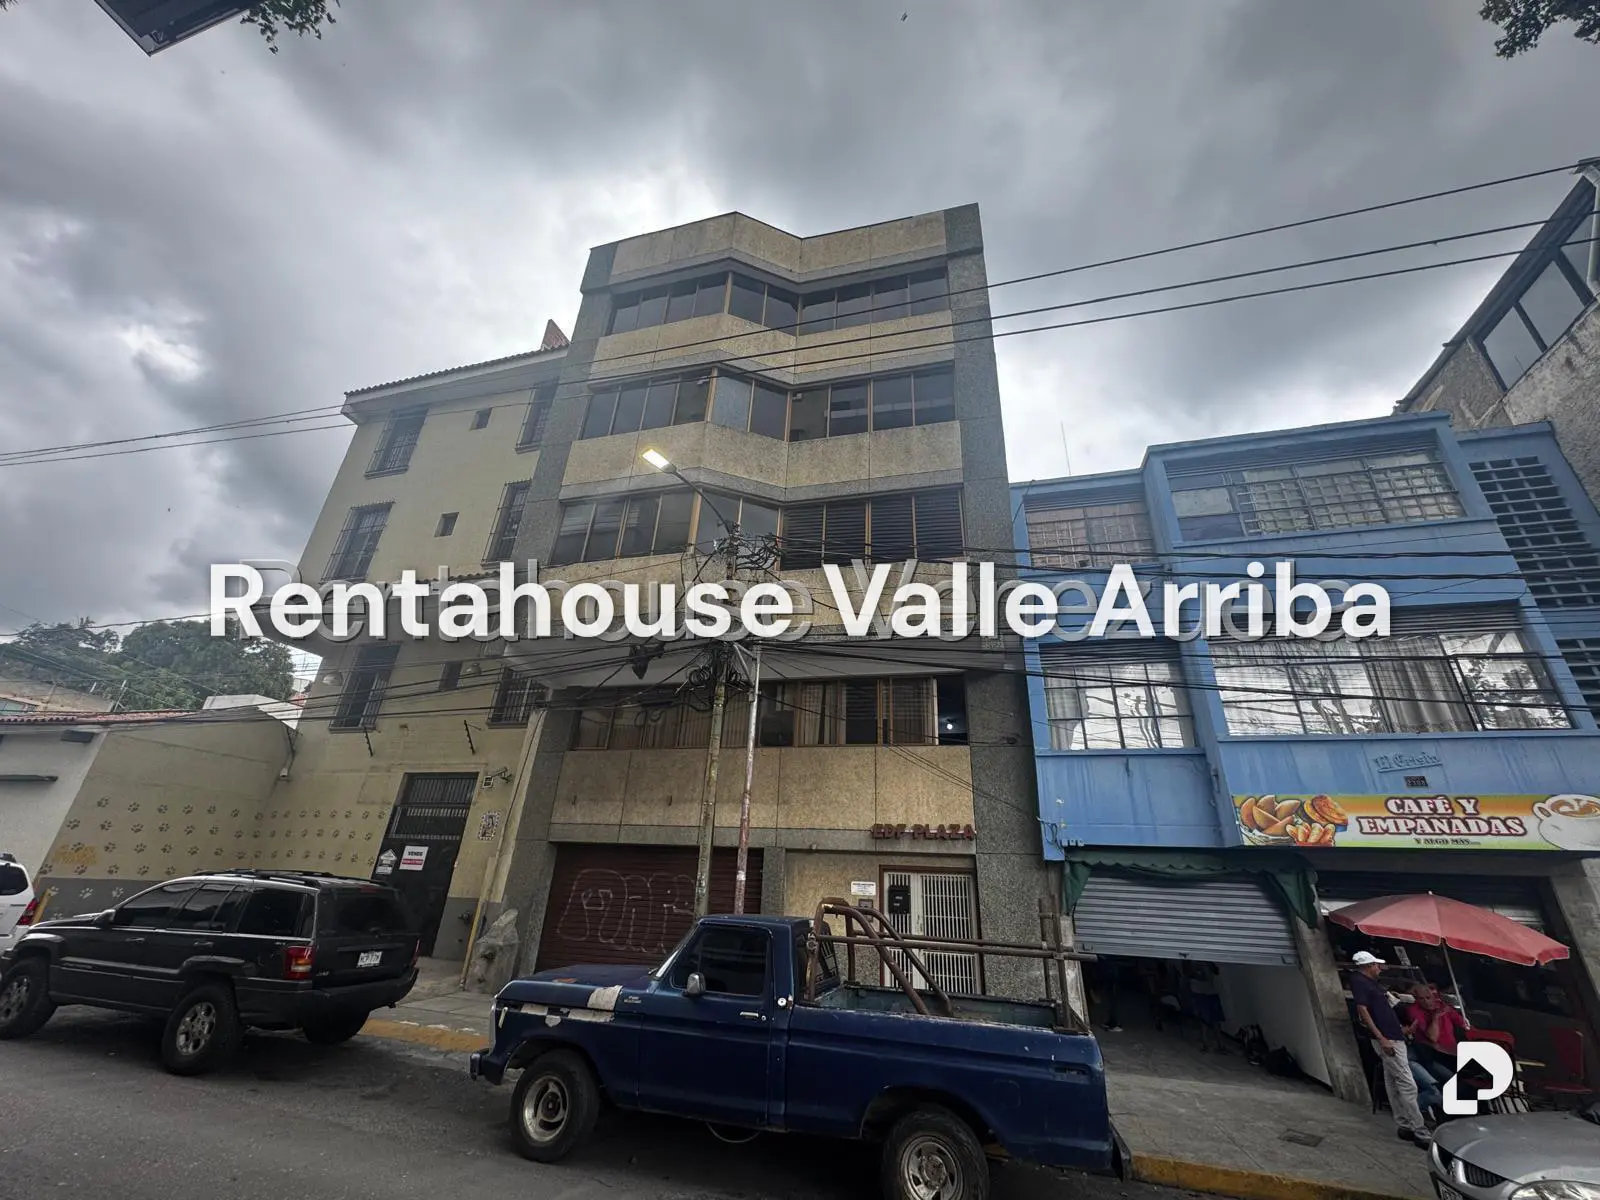
The building consists of: - Ground floor premises: 110 m2 - Offices floor 1 front: 71 m2, back: 40 m2 - Offices floors 2, 3 and 4 front: 62m2, back: 43.62 m2 - Terraces floor 5 front 62m2, back 43.62m2 - Central courtyard between front and back offices that allows the entry of light and air through windows - entrance area - Storage under the stairs - Hydro-pneumatic room - Garbage room PB - Garbage room on each floor including the terrace on floor 5 - All offices have a bathroom - There are approximately 540 meters of covered premises plus the terraces and common areas which are more than 600 m2.