Photo 1 of 30
Loading...

Loading...
$800per m²
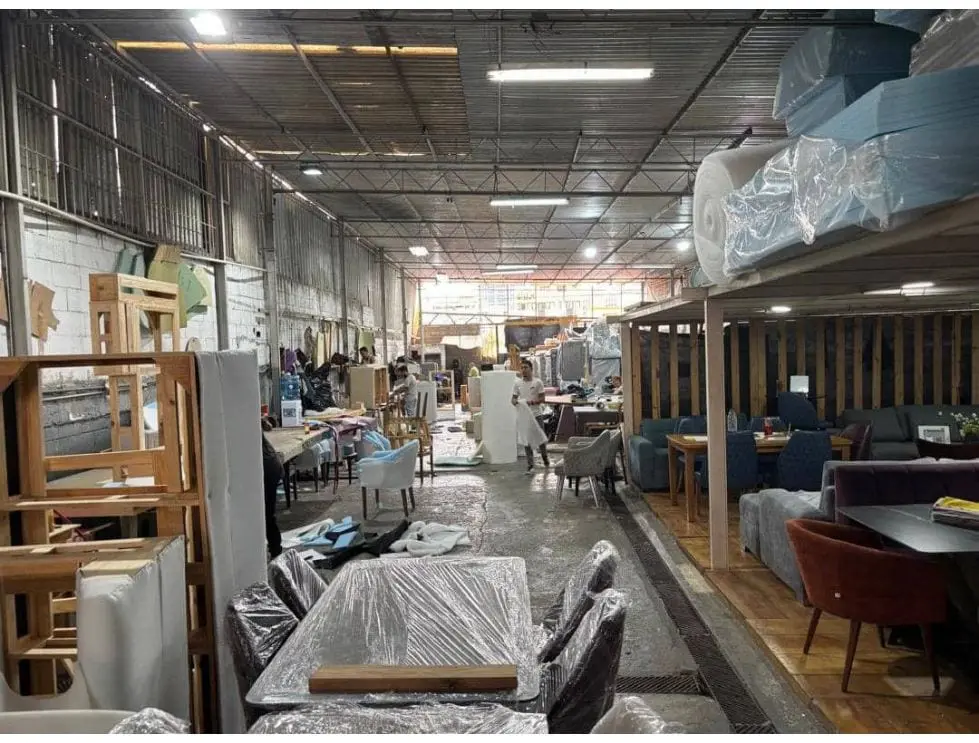
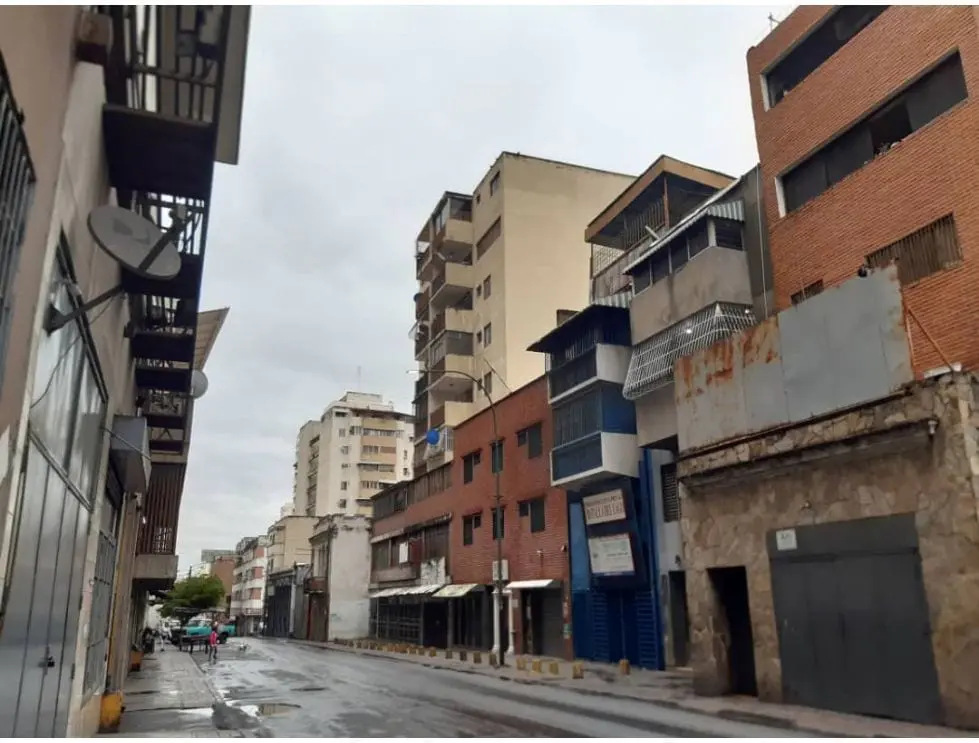
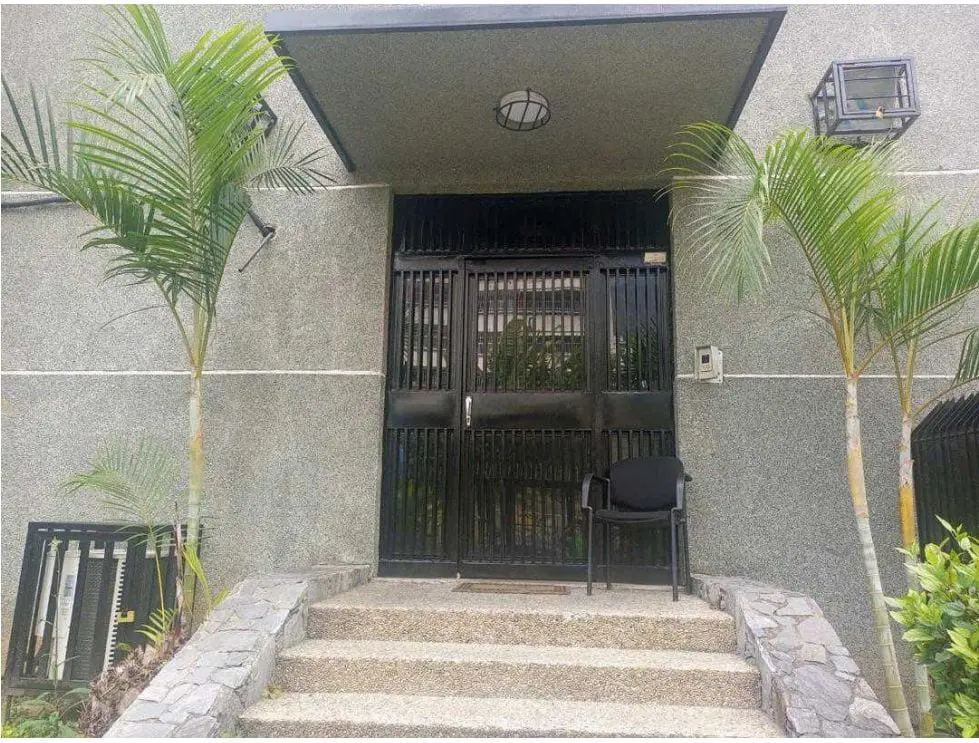
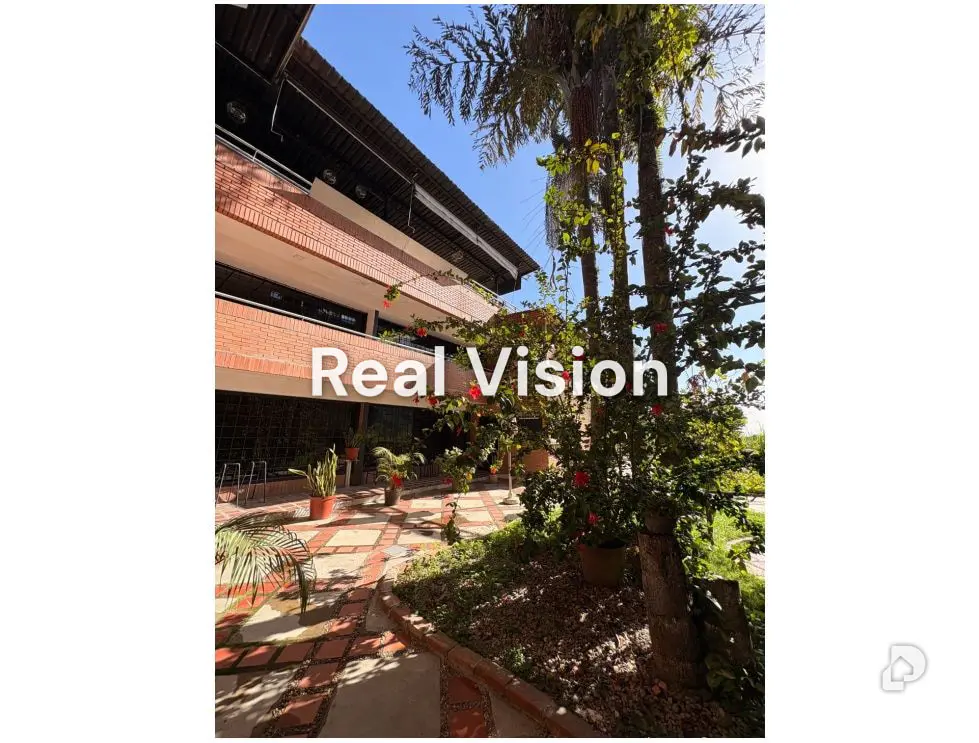
*Imposing building for sale located in La Florencia Sector near Universidad Santa María* Descriptive Report: Industrial / Commercial Property This is an imposing building for industrial, commercial or logistics use, featuring a generous total surface area of 6,000 square meters of construction. The property stands out for its solid structure, versatility of spaces and a privileged location, with an exceptional natural environment (direct views of the mountain/Ávila), making it ideal for distribution centers, agro-food production plants, laboratories or corporate offices with complex operational needs. 2. Architectural Features and Façade Exterior Enclosures High-durability façade built entirely in clean clay brick (clean masonry), offering low maintenance costs and excellent thermal insulation Perimeter Security: Windows protected with high-resistance iron grille systems and passive security systems in roof areas. Accesses: Multiple operational accesses including independent pedestrian entrances with large metal security doors, large glass windows with black aluminum profiles providing natural lighting to administrative areas 3. Distribution of Areas and Operational Spaces A. Large Multi-Use Hall A spacious area ideal for light storage, assembly lines or corporate halls. Imposing Enclosures floor-to-ceiling panoramic windows offering a spectacular panoramic view of the mountain, guaranteeing optimal natural lighting throughout the day. Roof: Wood tongue-and-groove roof structure supported by solid trusses and steel columns (heavy-gauge structural frameworks), combining aesthetic warmth and industrial resistance. Floors: High-resistance finish in polished granite with expansion joints, suitable for high foot traffic. Processing Area / Industrial Kitchen Spacious area designed under sanitary standards, ideal for food processing, catering, laboratories or light chemical production. Coatings: Walls fully lined in white ceramics to facilitate maintenance and asepsis. Operational Equipment: Equipped with industrial washbasins and multiple-sink units manufactured in high-quality stainless steel. Roof and Structure: Industrial technical ceiling with exposed beams, extraction ducts and service conduits. C. Cold Storage System Room / Industrial Refrigeration One of the property's greatest strengths is its ready-to-operate refrigeration infrastructure: Cold Storage Rooms: Refrigeration/freezing compartments with thermal insulation aluminum/galvanized panels. Technical Accesses: Industrial swing doors with high pressure resistance, safety fittings and hermetic sealing, arranged in technical hallways lined in ceramics 4. Technical Specifications and Finishes Floors: Variety of finishes depending on the area; polished granite in multi-use areas/offices, high-traffic ceramic tiles in wet and processing areas, and polished/cast cement in loading and cold storage areas. Services and Installations: Exposed conduits for industrial electricity (three-phase available ideal for cold storage), drinking water connections distributed for the production area, and surface drainage systems in wet area floors. Water Advantages -80,000 liter water tank -wastewater tank for recycling Parking -32 parking spaces built in 25 centimeters of concrete -24 parking spaces covered in concrete -20 paved parking spaces. Electricity -has electricity for 360, 240 and 120 with 14 kVA available Lighting -internal lighting system for all areas in general This structure perfectly highlights the 6,000 m² of construction as a highly productive, versatile space ready to adapt to any large-scale industrial or corporate business model. Investment $4,800,000
Caracas, Distrito Capital