Photo 1 of 10
Loading...

Loading...
$388per m²
- LOCAL #1 : 145m², Has an open area of 125m² , Countertops covered in ceramic and clean finished painted work , polished cement floor requemado , a bathroom with two sanitary fixtures , sink , approximately 20 mts, 02 A/A. Central units of 5 ton , one floor ceiling and another Split with its tower handler , lamps with LED lighting , gas point , pipes installed for camera network .
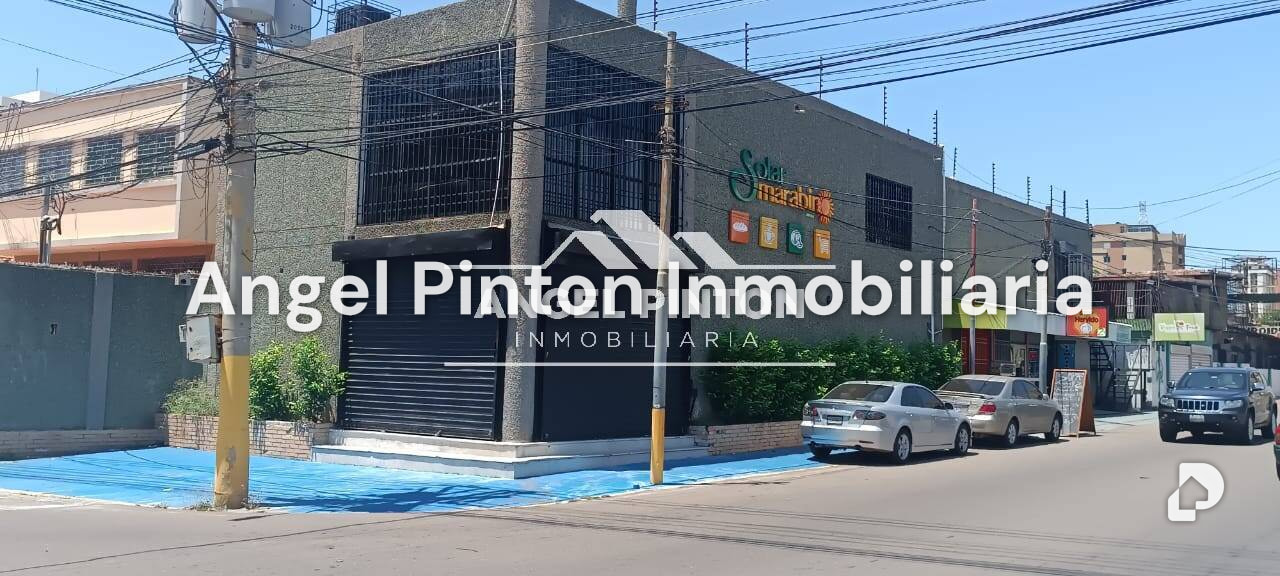
- LOCAL #2 : 460m² Approximately Comprises two floors. Local located on corner.
Ground Floor : approximately 200m². Has an open area of about 170 mts with black cast granite countertops , two display cases made of clay bricks and sliding glass, in another environment kitchenette for employees, counter and sink, bathroom with two sanitary fixtures plus sink. The entire floor is made of polished cast gray granite .
Has double access via Av Sta Rita , main entrance made of two anodized black aluminum doors and polarized glass, with panoramic windows with the same material facing both streets, this entrance forms the main facade and has reinforced armored door frames on both streets. The second entrance or service entrance has a multilock armored door , plus its reinforced armored door frame. The local has double walls throughout its perimeter and between them cast concrete with reinforced rebar, Very secure.
Upper Floor : approximately 260m². Has concrete staircase with its landing, open area designed for café or restaurant, has anodized black aluminum windows and polarized glass in continuity with those on the ground floor, thus forming the main facade on both streets of the building. It also has a hall that serves for conferences, divisions for offices or storage, plus the main office with its private bathroom w/shower. It has parquet flooring. This local has three (03) A/A. Compact central units of 5 ton. Each . With their respective ductwork recently rebuilt.
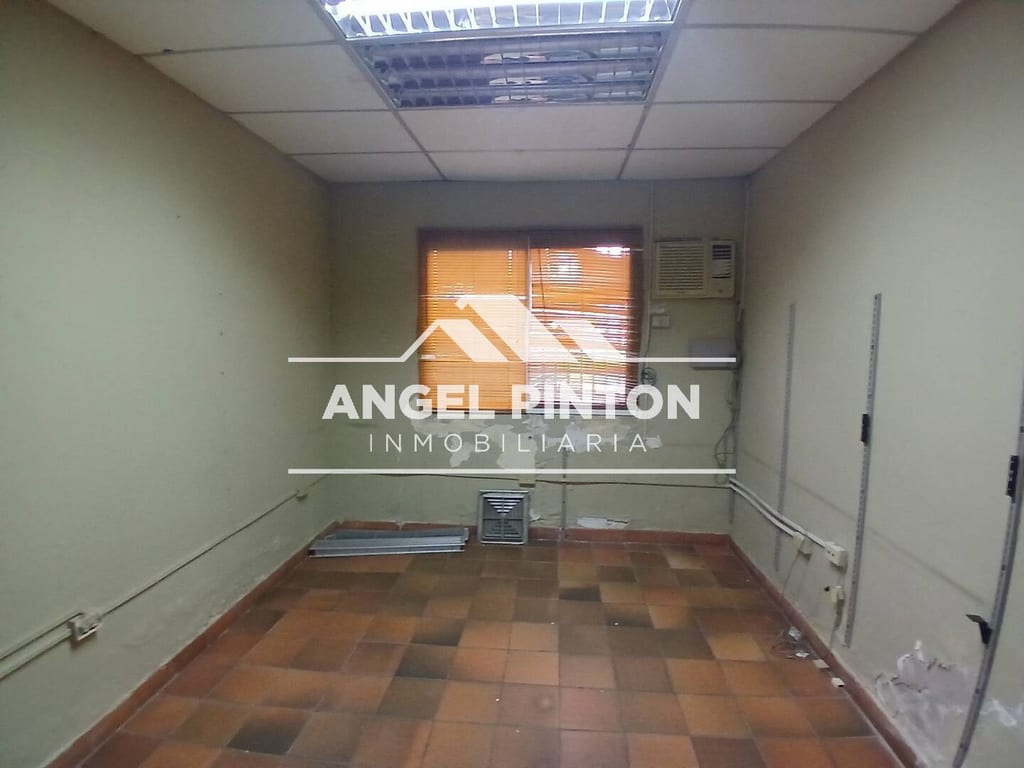
- LOCAL #3 : Located on upper floor. Approximately 155m². A spacious open space ideal for Showroom or for storage, another second environment that serves for storage and offices ,both environments have polished requemado cement floors, plus an office with ceramic floors and its 12,000 btu split air . That has access to both environments . Entrance with Multilock armored door, plus armored door frame , on the outside it has a metal cage that opens to the entrance stairway and another door that opens to the void for loading and unloading of merchandise , has a pulley system with double T beam for lifting heavy loads . The access staircase is made of double T beams , and corrugated sheets on the treads. This building has a 20,000 liter tank . In addition to an electric fence of five-strand barbed wire along the entire perimeter of the roof for security of all equipment there.
Santa Rita, Maracaibo, Zulia