Photo 1 of 18
Loading...

Loading...
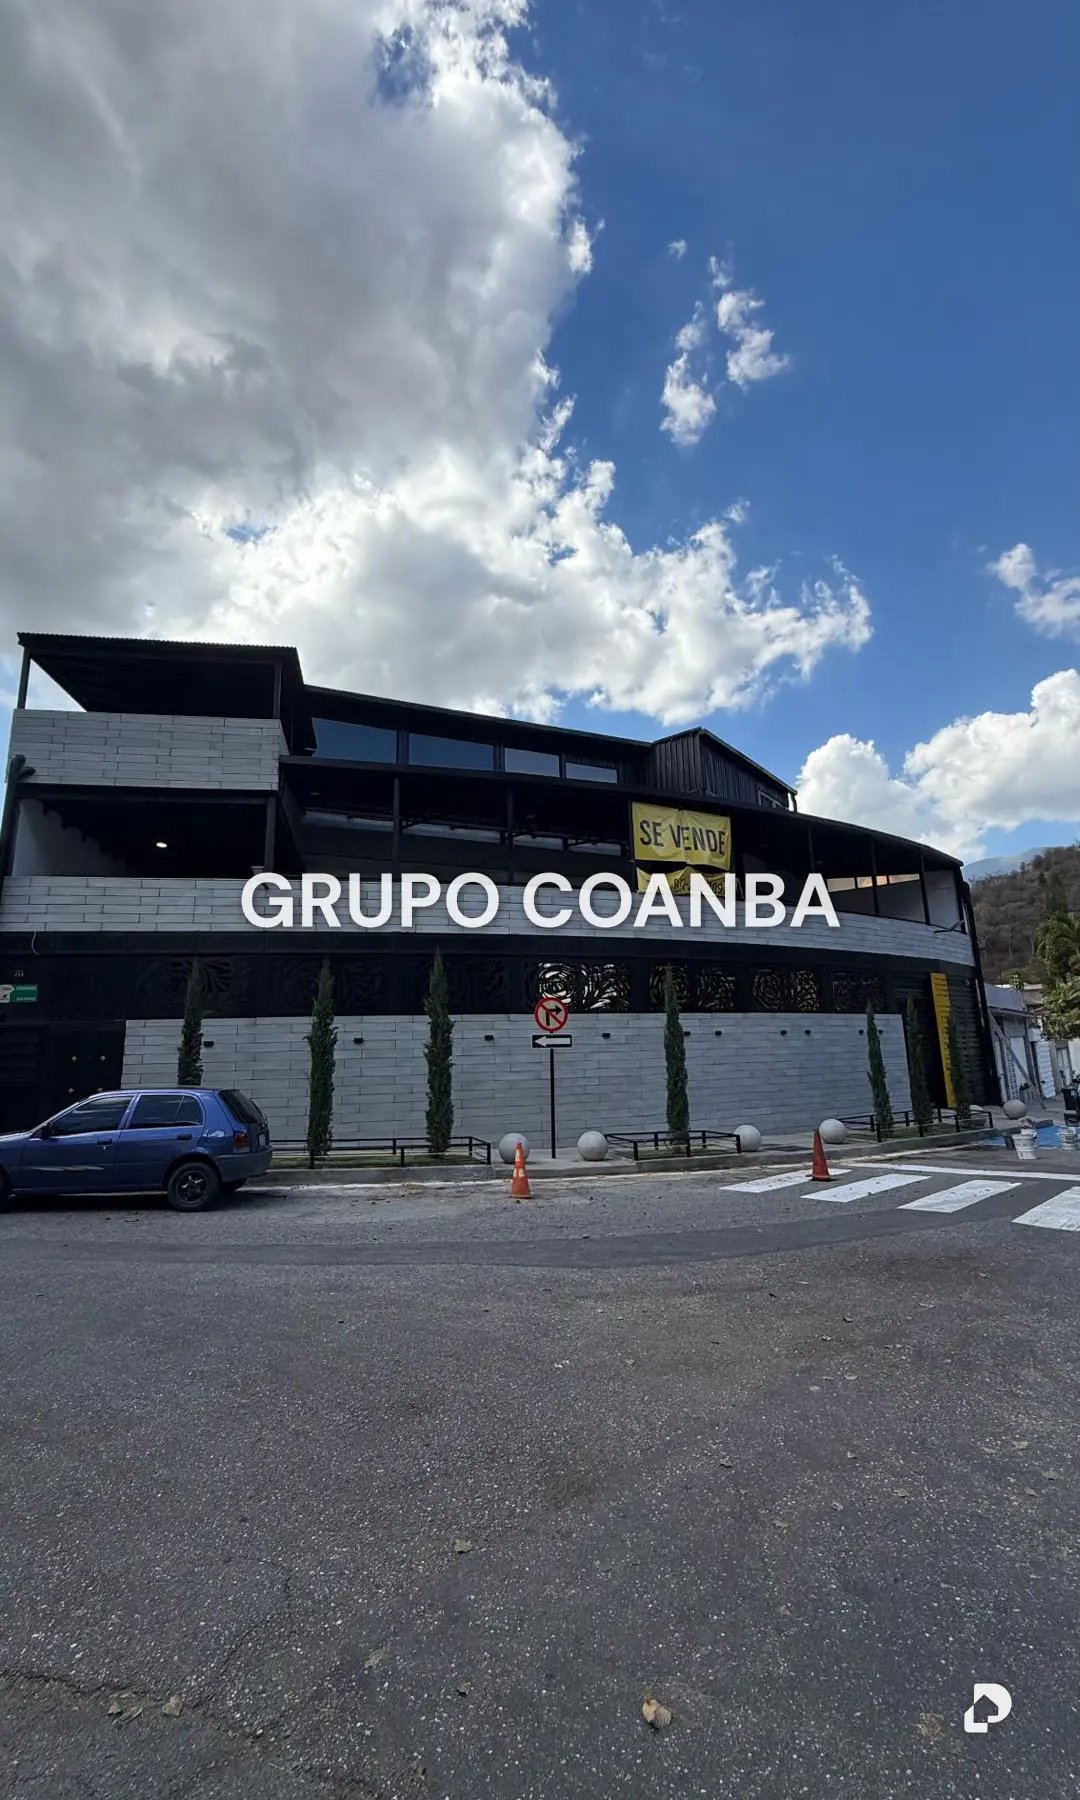
$1,102per m²
Construction 1588m2
16 bathrooms
Space of 40 mtrs
Ground Floor:
area to be divided into cubicles or work modules
Dining hall
Employee kitchen
Floor 1 4 offices
Floor 1:(exterior)
Area adapted for restaurant
(Kitchen area, customer bathrooms, staff bathroom, locker area, trash room)
Floor 2
Has kitchen area, bathrooms, tank room and electrical plant room
(To be developed to the buyer's preference).
Elevator installation space is ready
Parking for 5 cars
Separate surveillance area
Pedrolo water pump system with UV lamps and underground tank along with external tanks
Fire suppression system(valid fire department permit)
All electrical wiring in the house is new
wiring for security cameras
Internet wiring
heat fusion pipes
Each space has independent panel