Photo 1 of 30
Loading...

Loading...
$875per m²
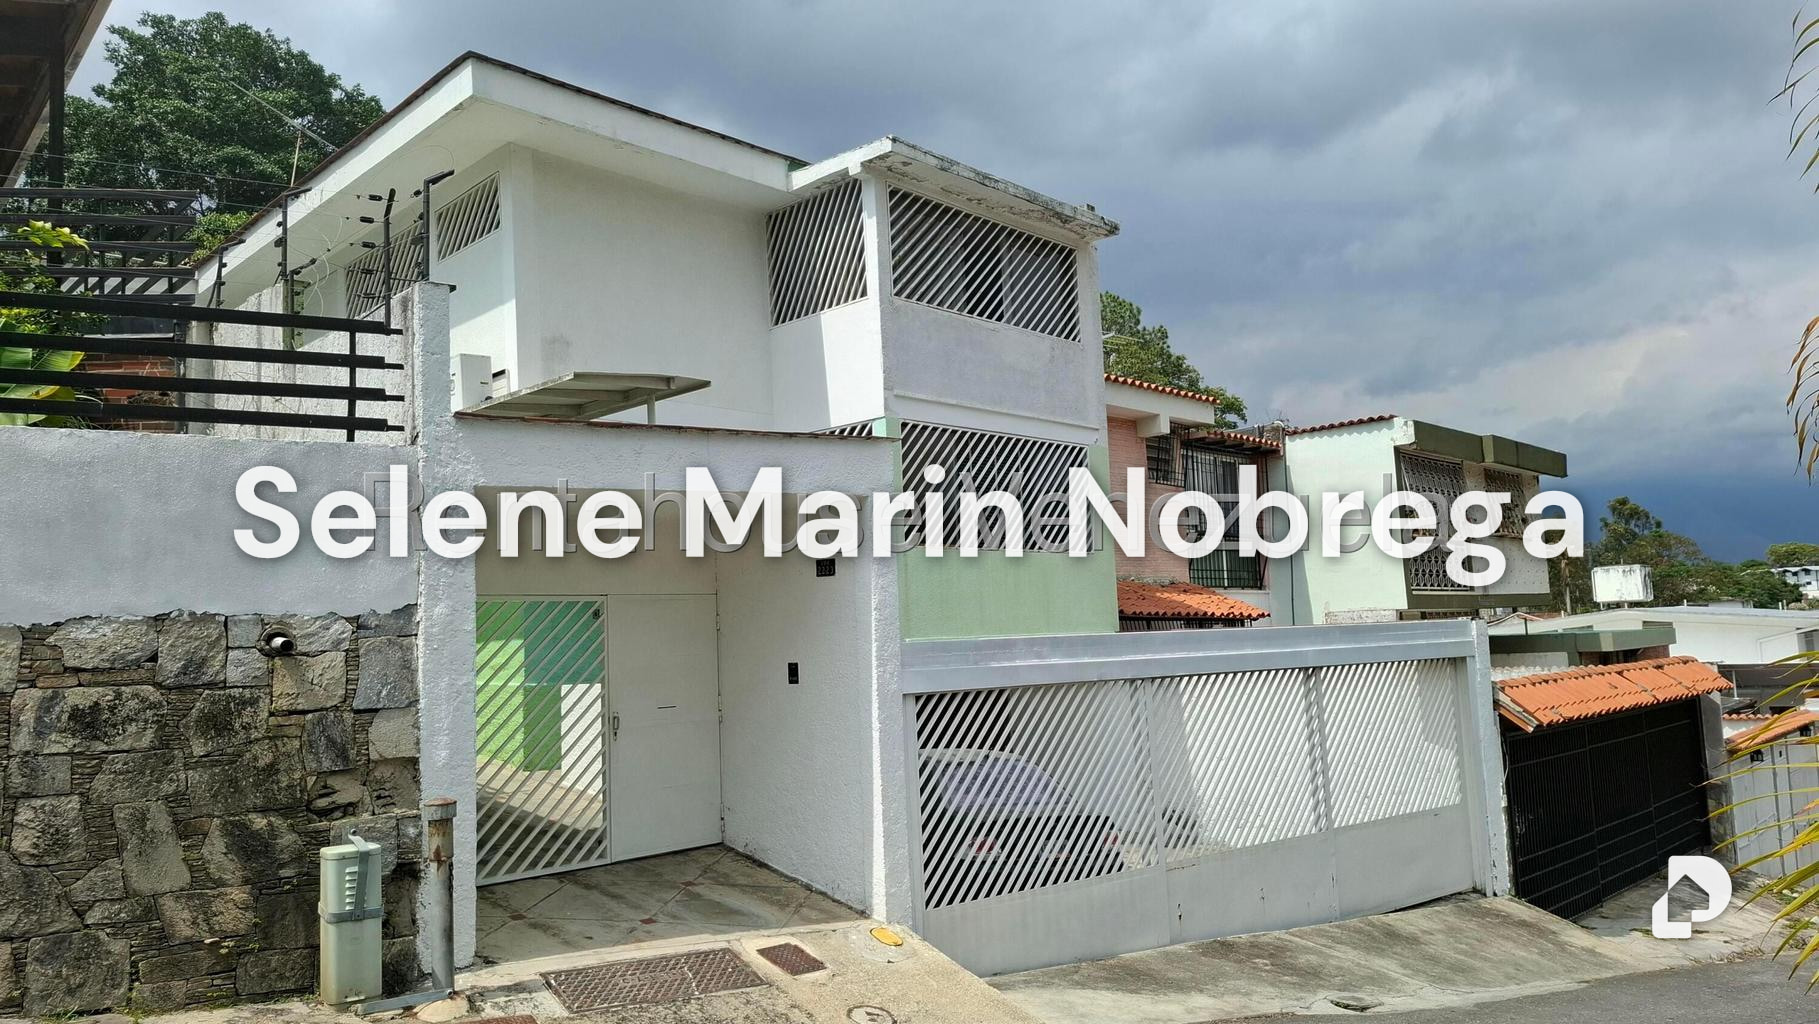
House for sale divided into 2 real estate units, built on a plot of approximately 444 square meters and with just over 400 square meters of construction, of which 165 square meters make up the Upper Floor that has independent entrance and features: kitchen, service room with bathroom, integrated living-dining room, large Family Room, master bedroom with bathroom and 1 auxiliary bedroom with auxiliary bathroom. The Lower Floor with approximately 220 square meters features: kitchen, integrated living-dining room, family room space, service room with bathroom, laundry area, half bathroom for guests, master bedroom with bathroom, dressing room and space for a work desk or reading area, 2 auxiliary bedrooms with a shared auxiliary bathroom. This floor has access to a terrace/garden of approximately 100 square meters which provides a recreational area for grills and social events. The garage has 2 independent entrances and can accommodate up to 5 vehicles. On one side it has a common space with a foyer before the entrance of each unit. It is ideal for large families that require separate space for a son and family, or a grandfather and caregiver, or for those who want a property to occupy and rent out the other. Great investment potential on a gated street with electric gate.
La Trinidad, Caracas, Distrito Capital