Photo 1 of 30
Loading...

Loading...
$5per m²
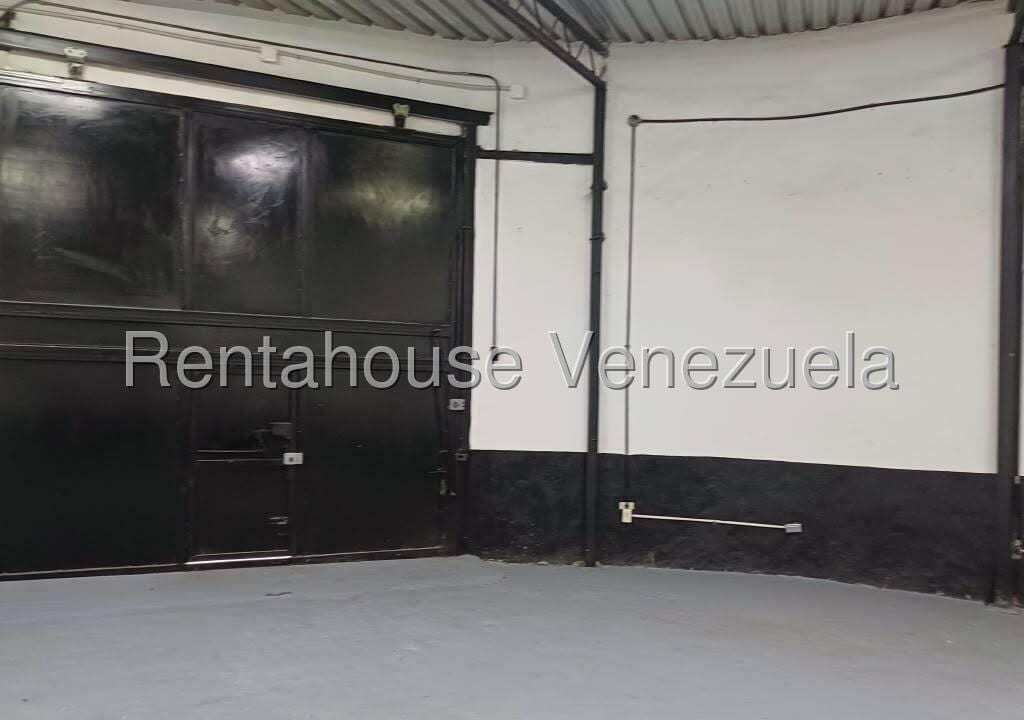
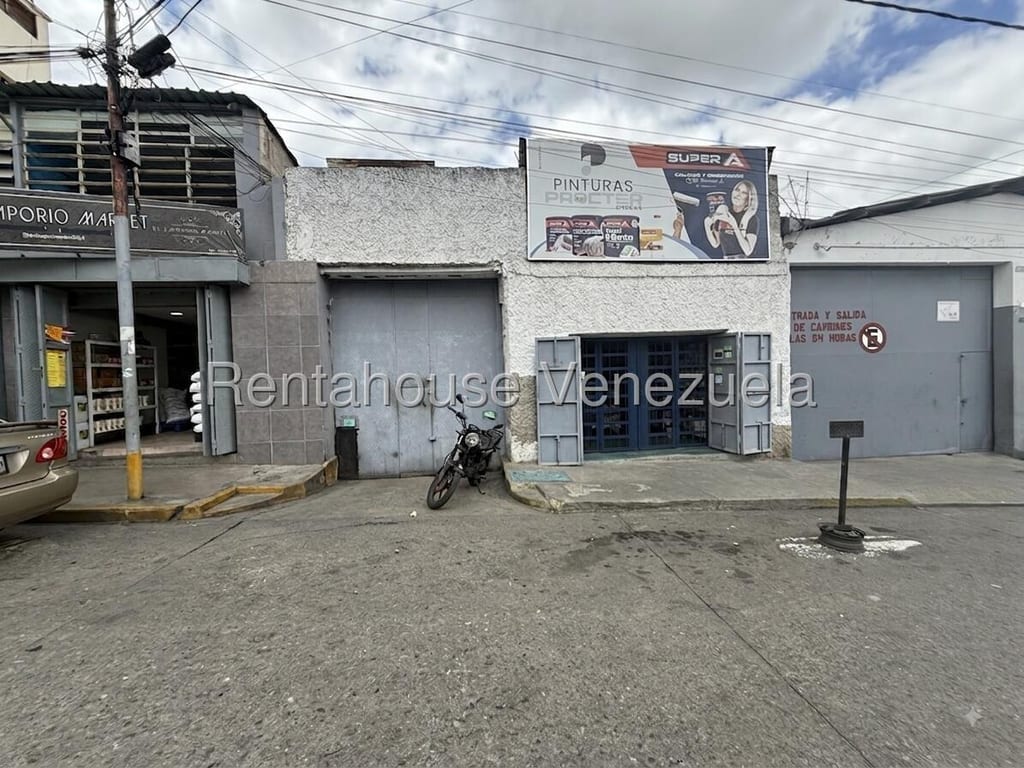
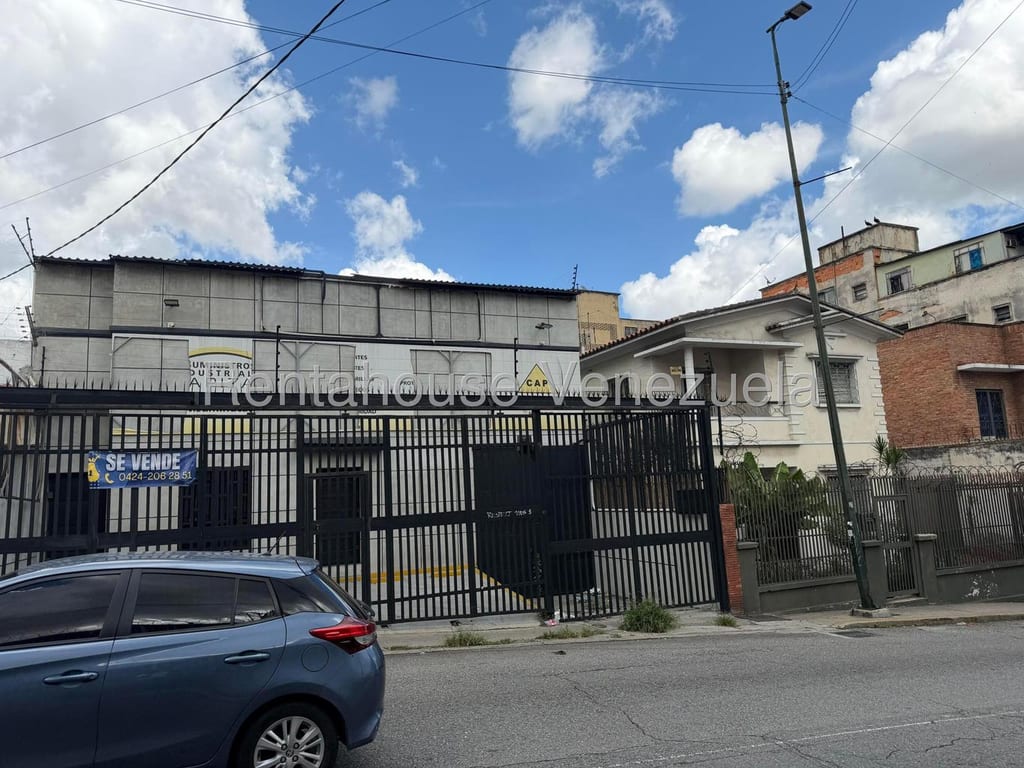
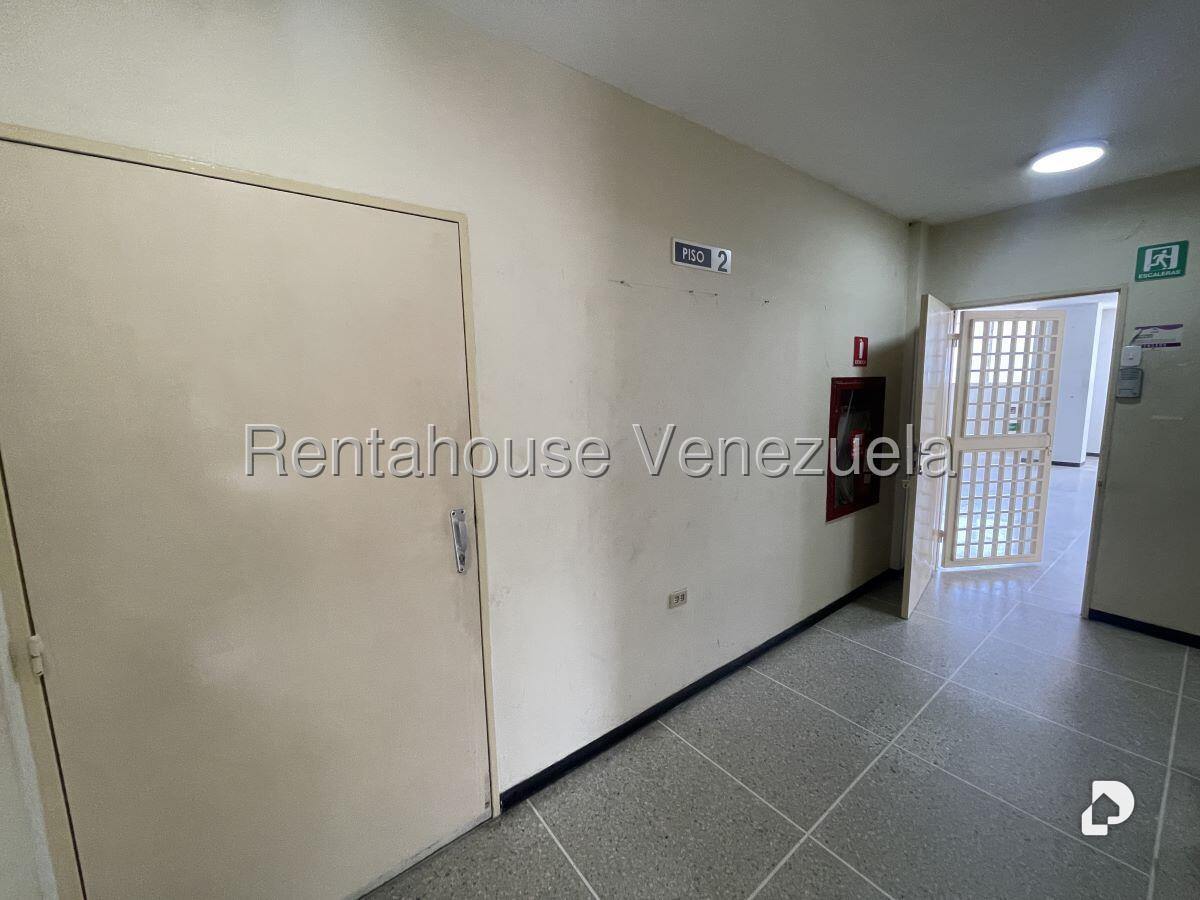
Industrial plant of 750 m² located on the third floor, conceived as a versatile space with high potential for industrial, logistics, commercial or administrative operations. It features four offices, storage area, private bathroom, separate bathrooms for men and women, forklift, elevator and emergency exit, plus a spacious open floor plan that allows you to adapt and distribute spaces according to the specific requirements of each business. Includes two parking spaces and stands out for its excellent strategic location, with quick access entry and exit to the highway, facilitating mobility, logistics and operational efficiency of the company.