Photo 1 of 30
Loading...

Loading...
$875per m²
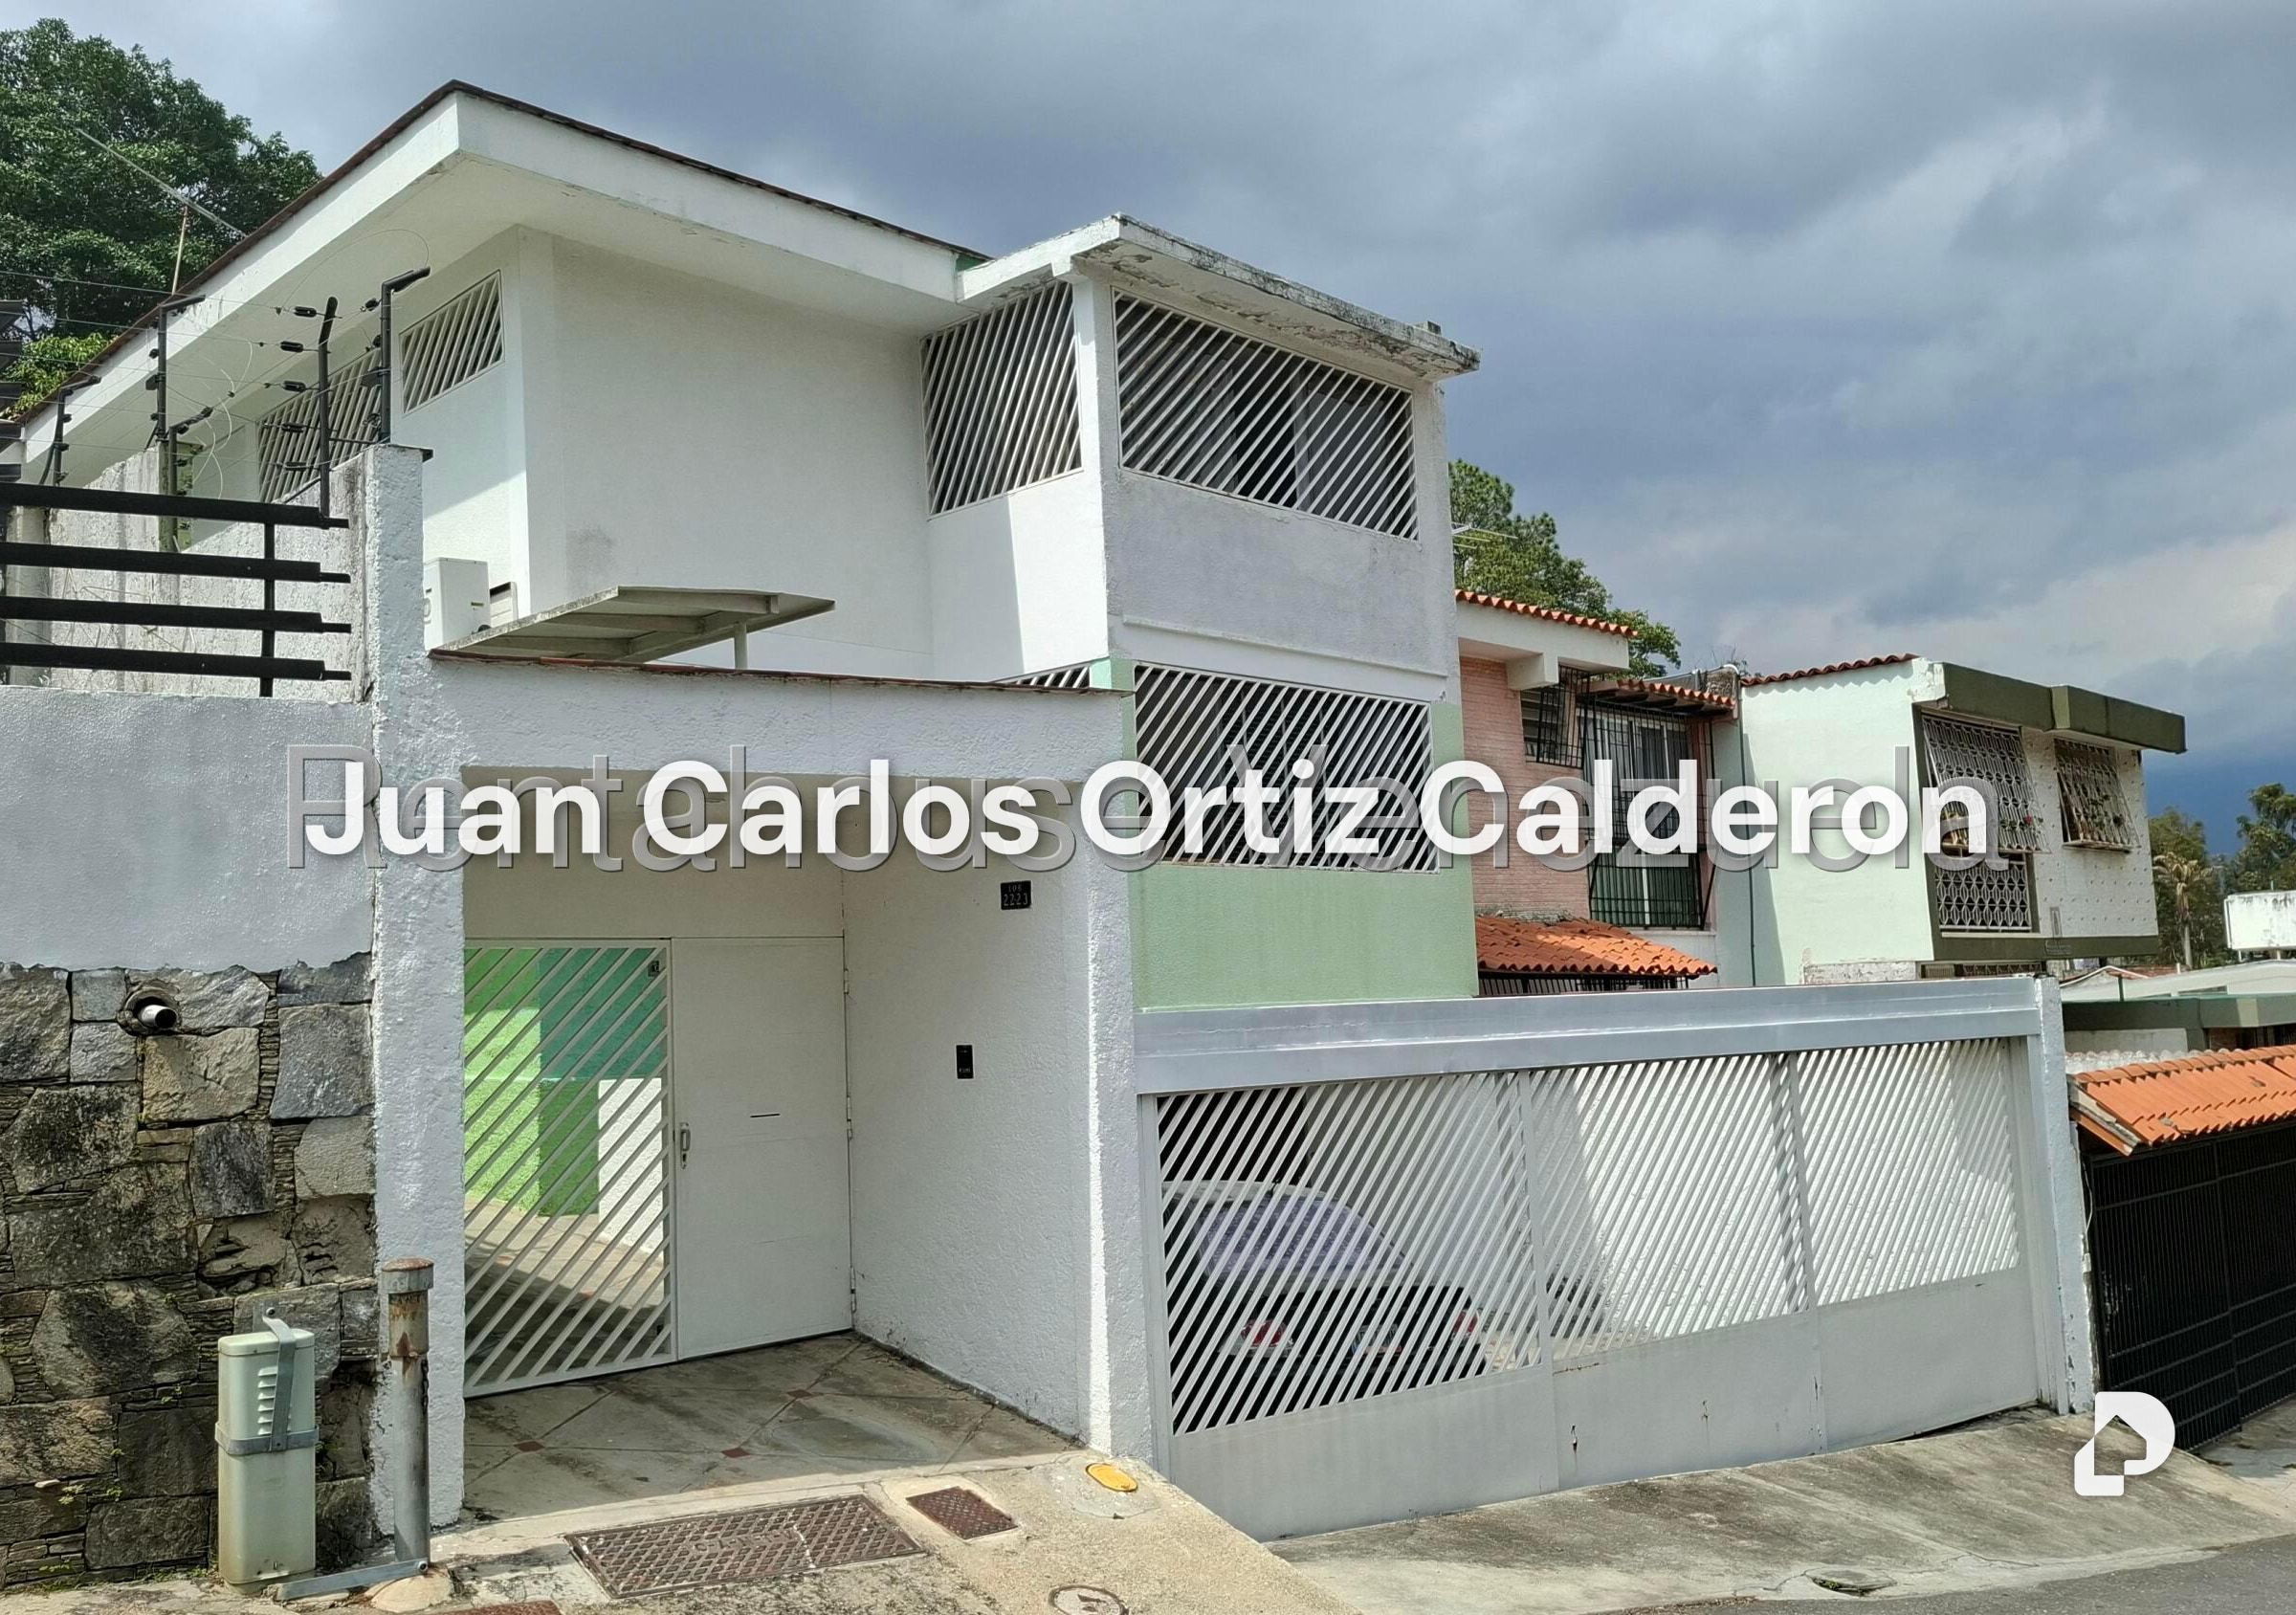
House for sale divided into 2 real estate units, built on a plot of approximately 444 square meters with just over 400 square meters of construction, of which 165 square meters comprise the Upper Floor that has an independent entrance and features: kitchen, service room with bathroom, integrated living-dining area, large Family Room, master bedroom with bathroom and 1 auxiliary bedroom with auxiliary bathroom. The Lower Floor with approximately 220 square meters has: kitchen, integrated living-dining area, family room space, service room with bathroom, laundry area, half bathroom for guests, master bedroom with bathroom, walk-in closet and space for a work desk or reading area, 2 auxiliary bedrooms with a shared auxiliary bathroom. This floor has access to a terrace/garden of approximately 100 square meters which provides a recreational area for grills and social events. The garage has 2 independent entrances allowing parking for up to 5 vehicles. On one side there is a common space with a foyer before the entrance to each unit. Ideal for large families requiring separate space for a son and his family, or a grandparent and caregiver, or for someone who wants one property to live in and the other to rent out. Great investment potential on a gated street with electric gate.
La Trinidad, Caracas, Distrito Capital