Photo 1 of 25
Loading...

Loading...
$337per m²
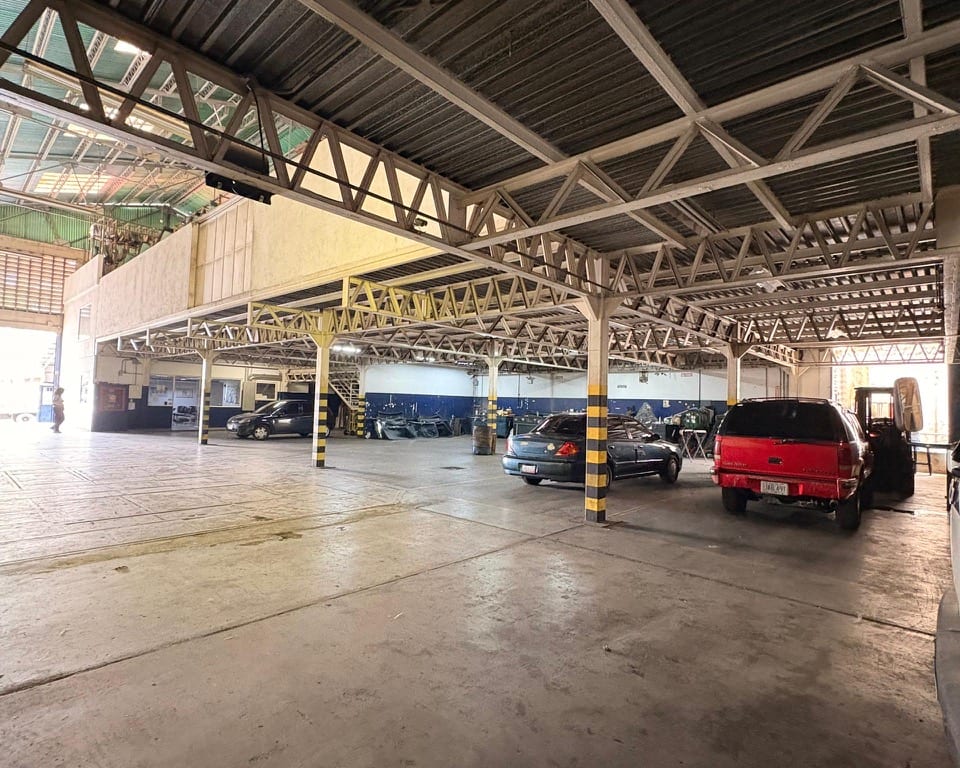
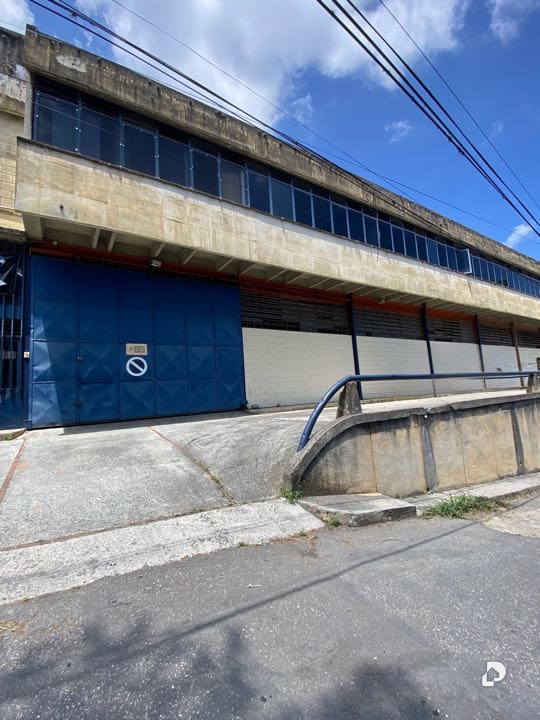
Industrial Building located in Las Minas Industrial Zone (San Antonio de los Altos)
Land area: 2450 square meters
Divided into 3 floors GF: 1500 square meters 1F: 1500 square meters Basement: 800 square meters Total construction: 3800 square meters
Industrial forklift Concrete basement with mesh flooring. 2 floors (upper and lower floor) with ribbed slab. Ceilings in the basement and ground floor made of prefabricated concrete type, and on the upper floor with aluminum sheets with metal structure. Concrete block walls with clean finish in some areas, and in others finished and painted. Bathrooms and restrooms lined with porcelain tiles. Iron doors. Metal frame windows with glass (jalousie type) Iron stairs. Retaining wall. Black water system. White water system. Electrical installations. Alarm system. 2 water tanks of 15,000 liters each
1,280,000 (AR)
San Antonio de Los Altos, Altos Mirandinos, Miranda