Photo 1 of 23
Loading...

Loading...
$4,173per m²
GROUND FLOOR LUXURY DUPLEX FOR SALE WITH GARDEN AND TERRACES
635.42 m² total | 3 bedrooms plus service room | 4 parking spaces
Sale price: US$2,650,000
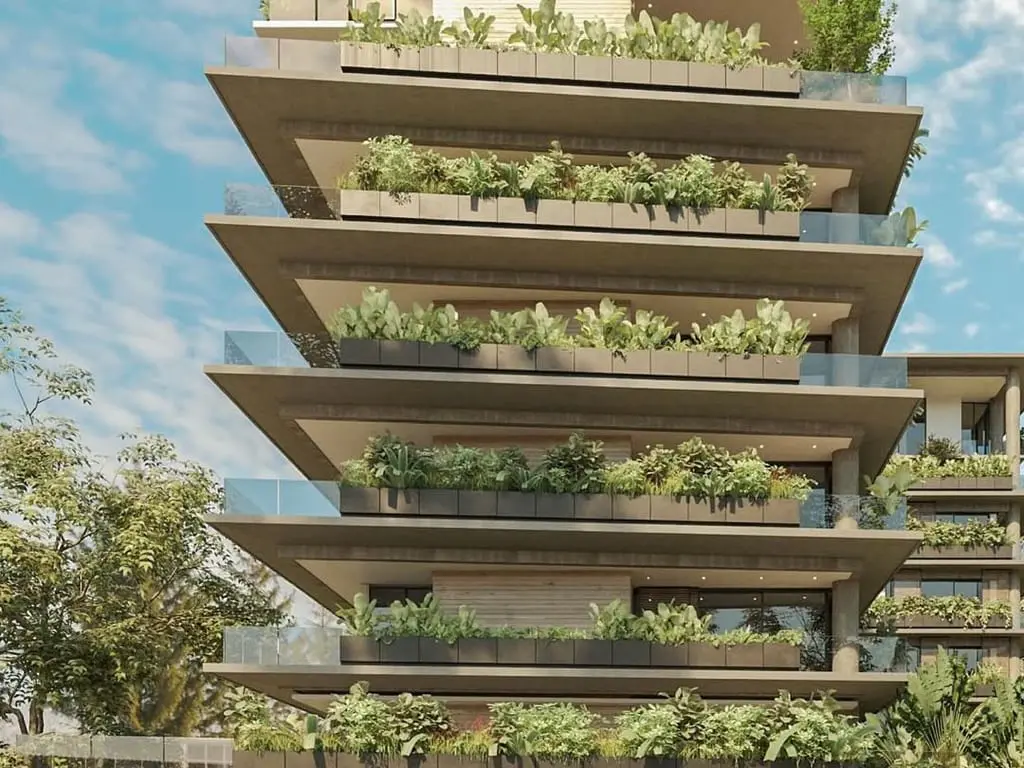
A property that combines the spaciousness and outdoor areas of a house with the amenities of an apartment. Distributed over two levels, it features 415.15 m² built and 220.27 m² between garden and terrace on the upper floor.
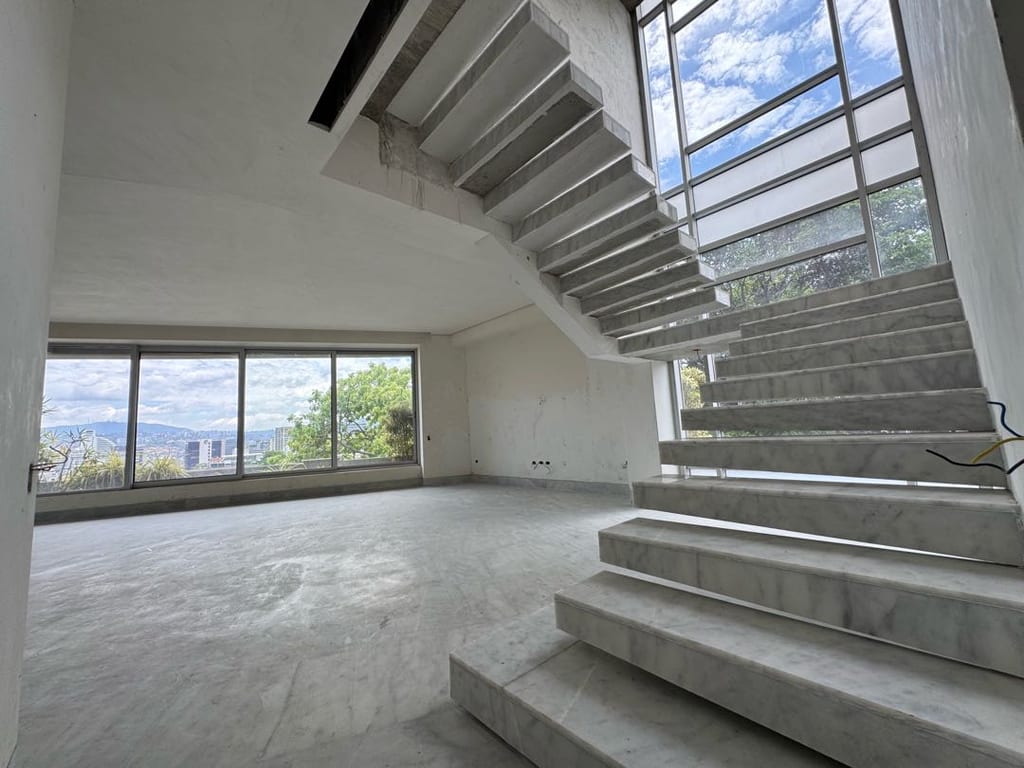
Its interior design stands out for the combination of veined surfaces with polished finish, wood-tone coverings, integrated carpentry and architectural lighting. The floor-to-ceiling glass enclosures connect the social areas with the vegetation, providing natural light and a pleasant sense of spaciousness.
SOCIAL AREA
Spaciious living and dining room with views and access to the garden, in a layout that allows you to enjoy different environments for entertaining guests. The decorative panels, integrated storage and bar furniture, and the staircase connecting both levels add character to the whole.
It has a hobby room fitted as a television room, with decorative coverings and connection to the outdoor area.
KITCHEN
A carefully designed kitchen, with deep blue cabinets, golden tone metal details and tops and backsplashes with clear veined finish. It offers ample work surfaces, abundant storage and a breakfast nook. The glass enclosures with dark frames allow you to define this space while maintaining visual connection with the social area.
BEDROOMS
Three bedrooms plus service room. The master bedroom stands out for its generous dimensions, large windows, integrated closets and decorative moldings that provide an elegant and serene aesthetic.
The bedrooms have access to the second floor terrace, an open space of 101.95 m² with deck-type flooring and views toward the surrounding vegetation.
GARDEN AND OUTDOOR SPACES
The 118.32 m² garden, surrounded by tropical vegetation, integrates with the living room through large glass panels.
The outdoor area features a barbecue space and a terrace for lounging and dining, with deck-type flooring, translucent roof and a wall covered in vegetation. Its layout allows you to enjoy outdoor gatherings and meals in a welcoming atmosphere.
The second floor terrace complements these spaces and offers direct access from the bedrooms.
APARTMENT AND BUILDING AMENITIES
• Central air conditioning.
• Four parking spaces.
• Service room.
• Driver's room.
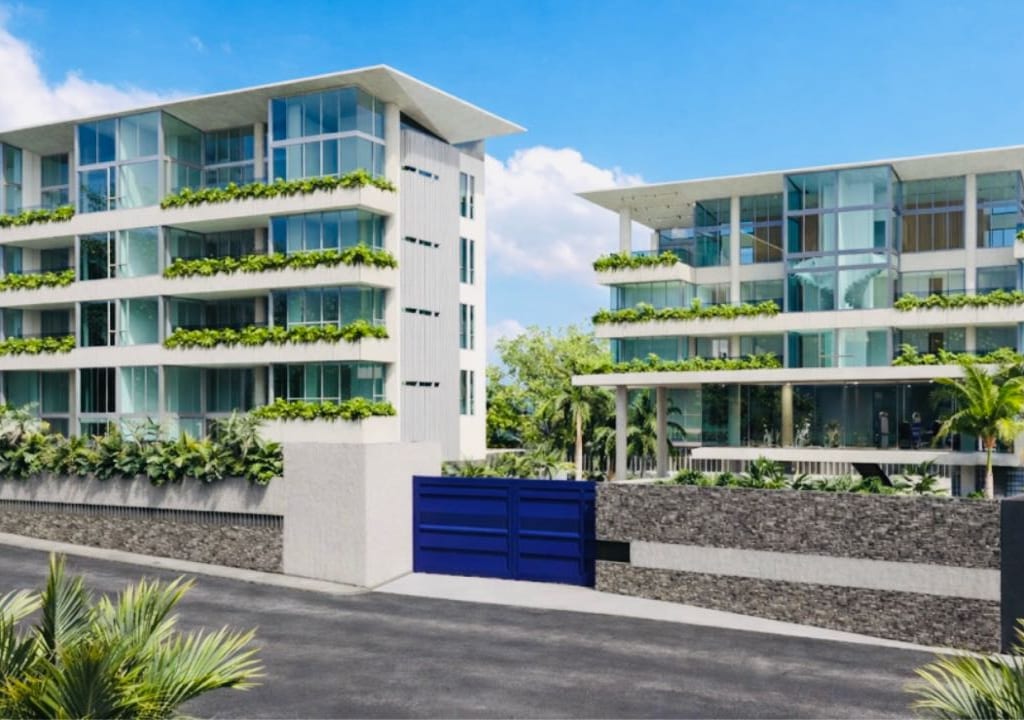
• Building with swimming pool.
• Water well.
SURFACE DISTRIBUTION
• Ground floor: 266.23 m².
• Upper floor: 128.70 m².
• Hobby room: 20.22 m².
• Total built area: 415.15 m².
• Garden: 118.32 m².
• Upper floor terrace: 101.95 m².
• Total surface: 635.42 m².
SALE PRICE: US$2,650,000
Contact us for more information and to schedule viewings.
COMAS BIENES RAÍCES
La Castellana, Caracas, Distrito Capital