Photo 1 of 2
Loading...

Loading...
$287per m²
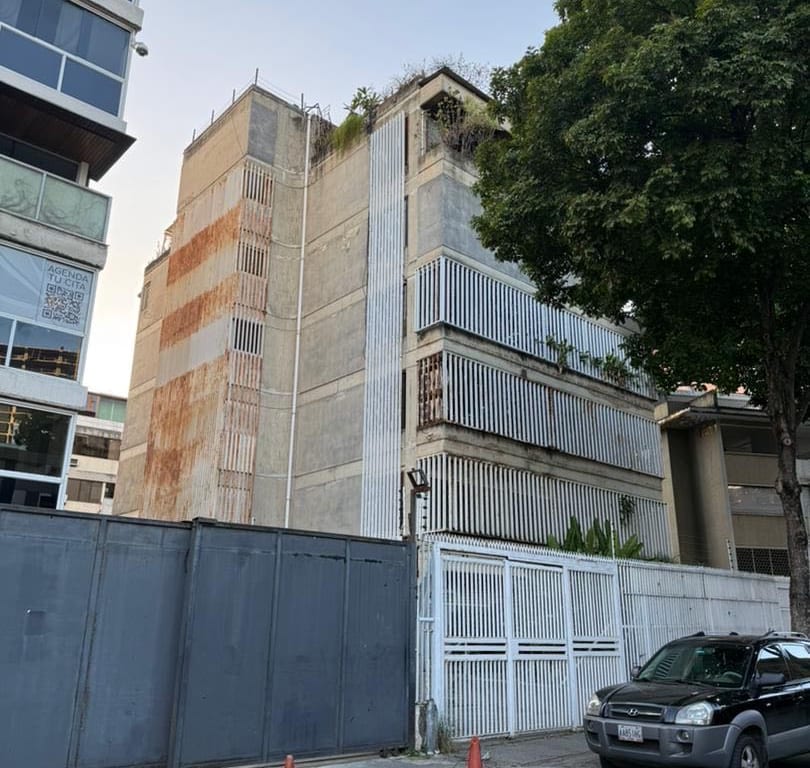
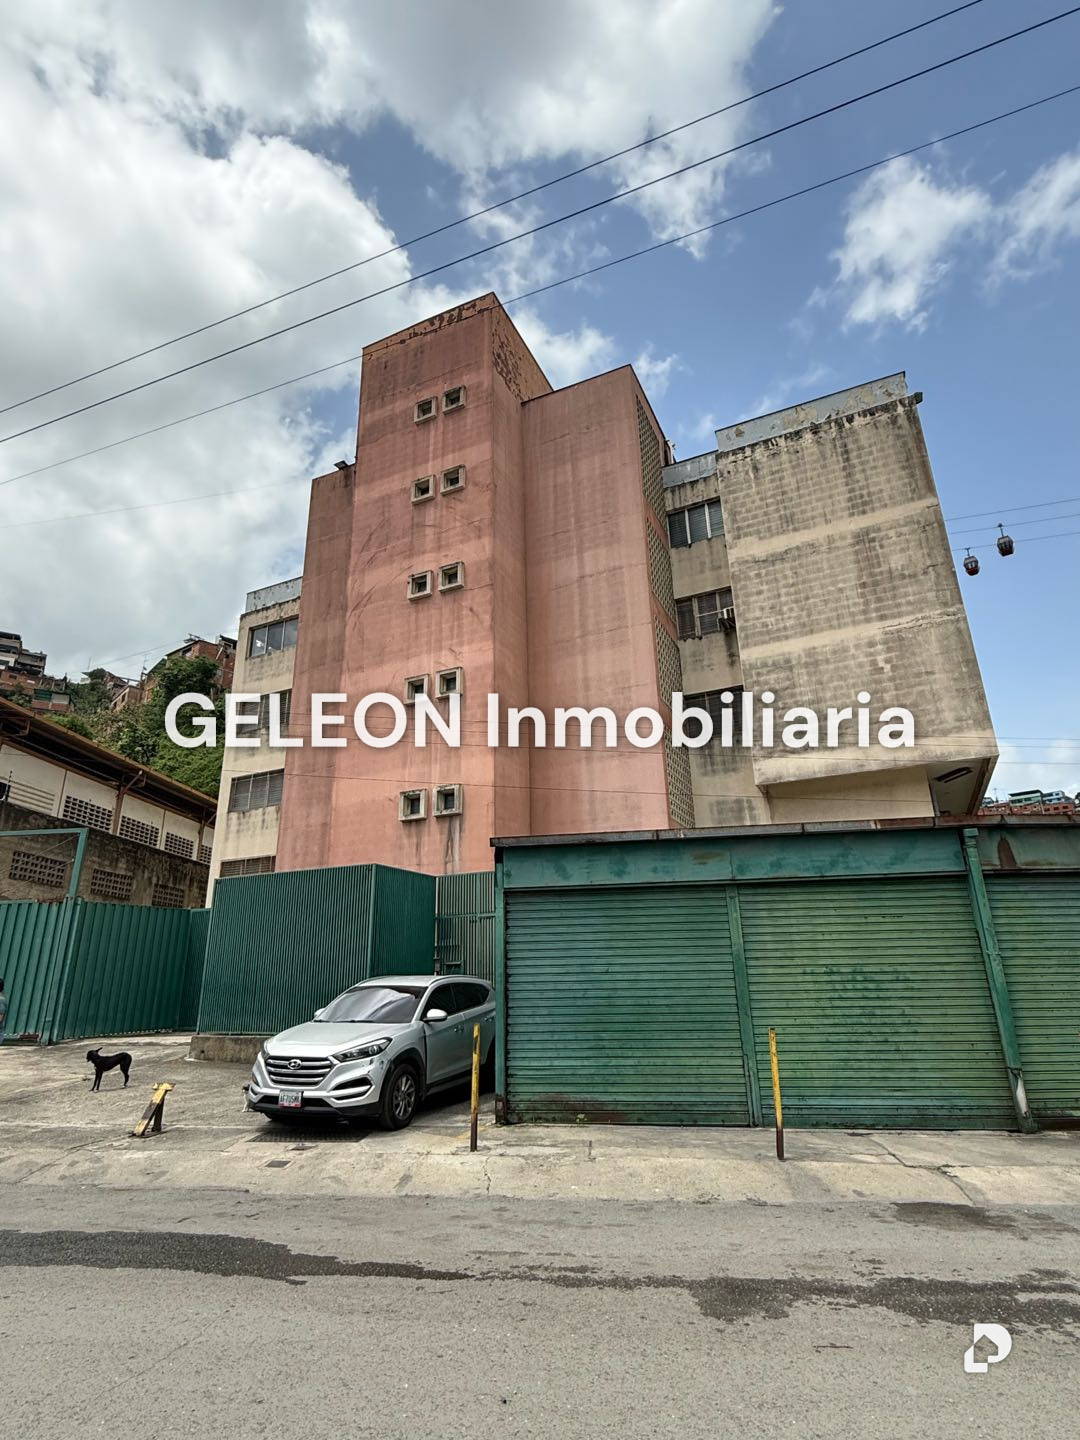
FOR SALE - LAND / BUILDING: The land consists of a surface area of 1,619.51 M2, its location is at a corner and therefore has a double frontage. The Industrial Building has a construction area of approximately 4,500 M2. It was built in 1977 with first-class materials, resulting in a solid and reliable structure to endure. The building has:
• 9 parking spaces for visitors in front of the building and 30 in the basement
• Ground Floor with direct street access with santa maria doors for loading and unloading
• Elevator with capacity for six (6) people, with access doors for each floor, including the basement.
• Freight elevator with capacity for 2,500 Kgs. with access door for each floor,
• Emergency staircase according to Fire Department specifications,
• Pumps and distribution pipes for fire suppression with their respective hose cabinets,
• Hydro-pneumatic system calculated to supply all floors. • Three-phase connection in electrical panel.
DESCRIPTION OF THE FLOORS
BASEMENT FLOOR: It has a total surface area of 1,055.42 M2 with height between slabs of 3 meters, with capacity for 30 parking spaces. It has incorporated forced ventilation equipment and a 2,500 Kgs. freight elevator that has access to the street level floor. It also has a ramp with direct exit to the street.
GROUND FLOOR: It has a total surface area of Seven Hundred Forty-One square meters with Ninety-Seven centimeters (741.97 M2), concrete floor slab with resistance of 1,500 Kgs. per square meter, height between slabs of six (6) meters, equipped with 8 santa maria loading and unloading doors, with a loading dock of approximately 196 M2 for trucks and trailers. 2,500 Kgs. freight elevator. Corresponding in the basement are six (6) parking spaces with direct access by the personnel elevator.
MEZZANINE: Incorporated into the ground floor with a total surface area of 211.24 M2, concrete floor covered with ceramic with resistance of 1,000 Kgs. per square meter. Fully partitioned and with central air conditioning. Equipped with three bathrooms.
FLOORS 1, 2 AND 3: They have a total surface area of 738.62 M2, concrete floor slab with resistance of 1,000 Kgs. per square meter, height between slabs of three (3) meters. Equipped with two bathrooms and with eight (8) parking spaces in the basement with direct access by the main elevator to each floor.
FLOOR 4: Elevator and freight elevator machine room, a concierge with bedroom, bathroom and kitchen, with an area of 279 M2 and more than 600 M2 of covered garden area.
Palo Verde, Caracas, Distrito Capital