Photo 1 of 29
Loading...

Loading...
$537per m²
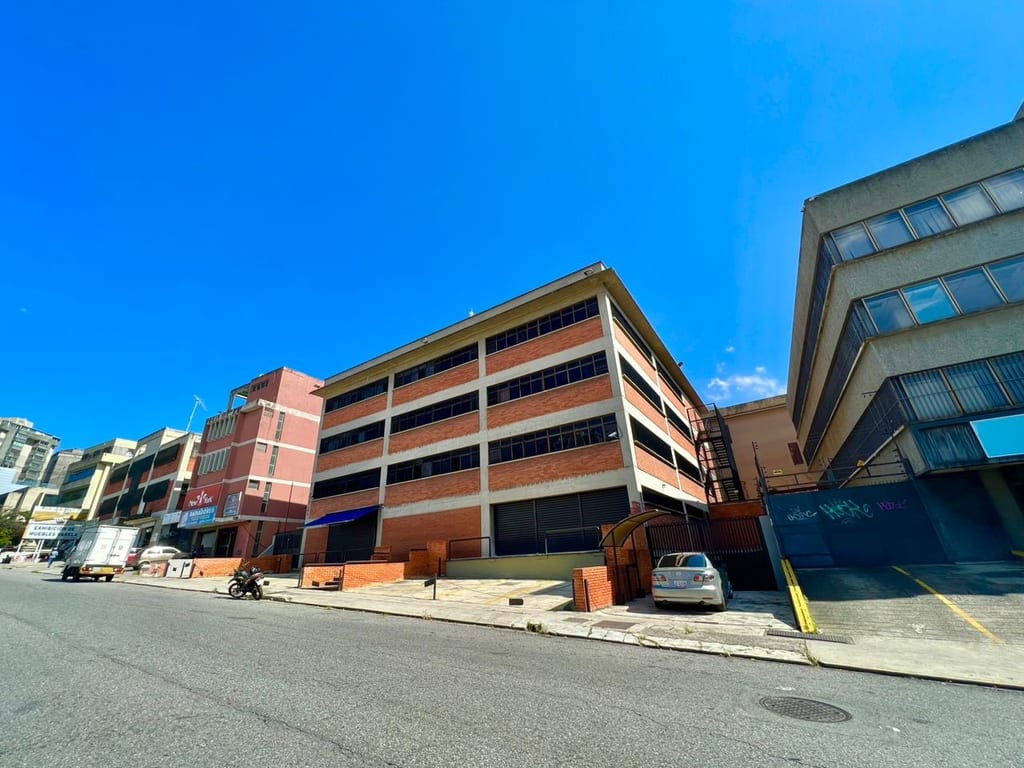
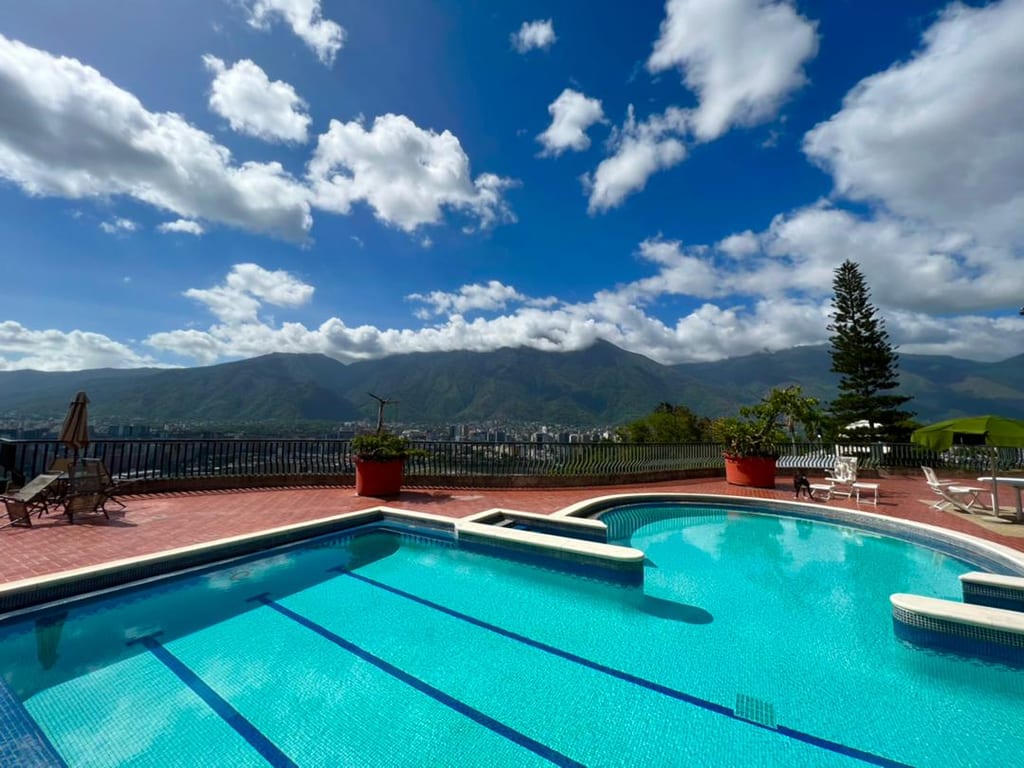
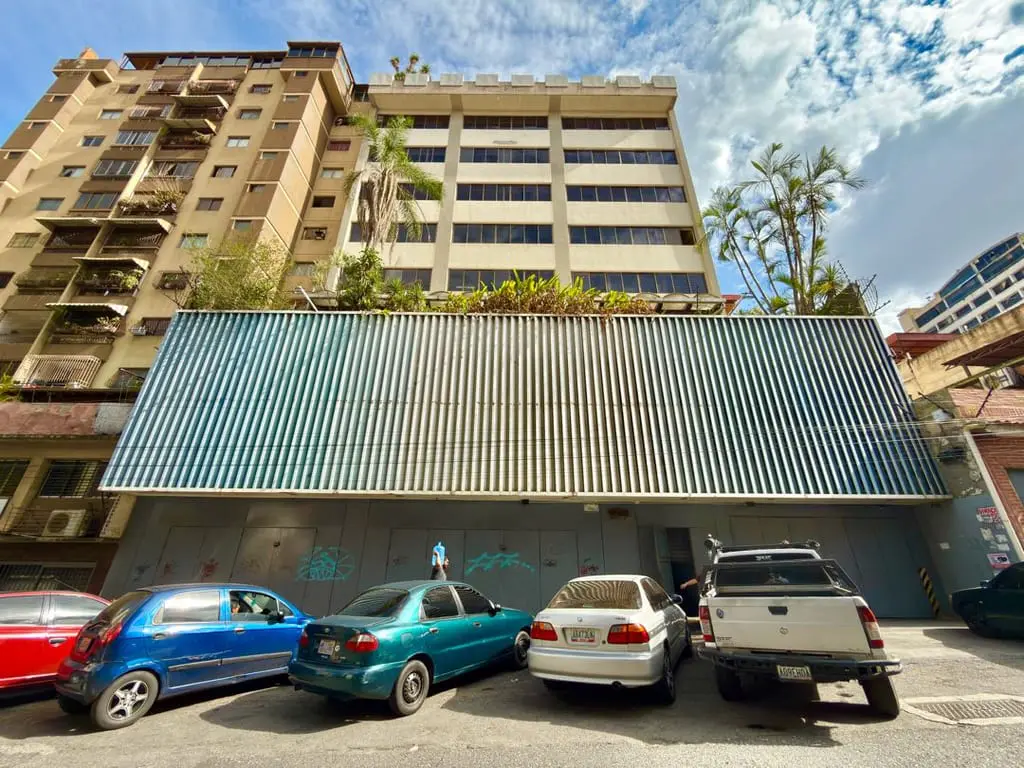
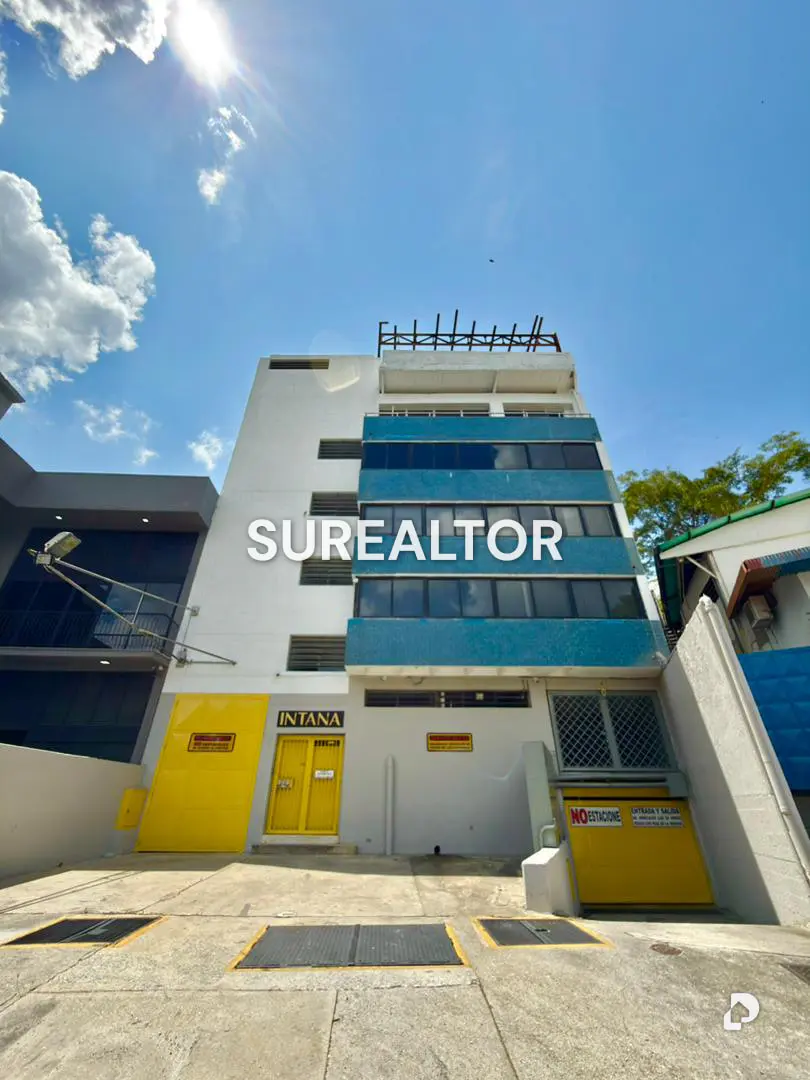
This commercial/industrial building with 5,030m² of gross construction distributed across nine levels is located in a strategic area of the Prados del Este Urbanization and has great potential for developing any commercial-industrial activity. 2,125m² corresponds to office space distributed across floors 1, 2, 3, 4, and 5. It features 600m² of uncovered terraces located on levels 03, 05, and roof level. It has 59 covered parking spaces distributed across three basements, 2 visitor spaces on the street, and one loading space. All levels are connected through a private staircase and a high-capacity industrial freight elevator. The electrical service for this building is provided by a connection with five CORPOELEC meters for three-phase use. It has a water tank located on the roof level of the building.
📌5,030M2 gross construction
📌4,500M2 sellable
📣Total Price 🔥$2,700,000
🟧Basement 1: 637M2 / 17 parking spaces
🟪Basement 2: 549.07M2 / 20 parking spaces
🟩Basement 3: 549.07M2 / 22 parking spaces
🟥2 visitor parking spaces
🟦1 loading space
1️⃣Office Floor 549.01M2
2️⃣Office Floor 497.41M2
3️⃣Office Floor 702.47M2
4️⃣Office Floor 497.41M2
5️⃣Office Floor 560.77M2
6️⃣Roof Level 486.77
🌳 600M2 in Uncovered Terraces
⚡️ Electrical connection with 5 Corpoelec meters for three-phase use
💧Water tank and hydropneumatic room located on the roof level
🛗 Industrial freight elevator with 1,500 kilos capacity
Prados del Este, Caracas, Distrito Capital