Photo 1 of 15
Loading...

Loading...

$656per m²
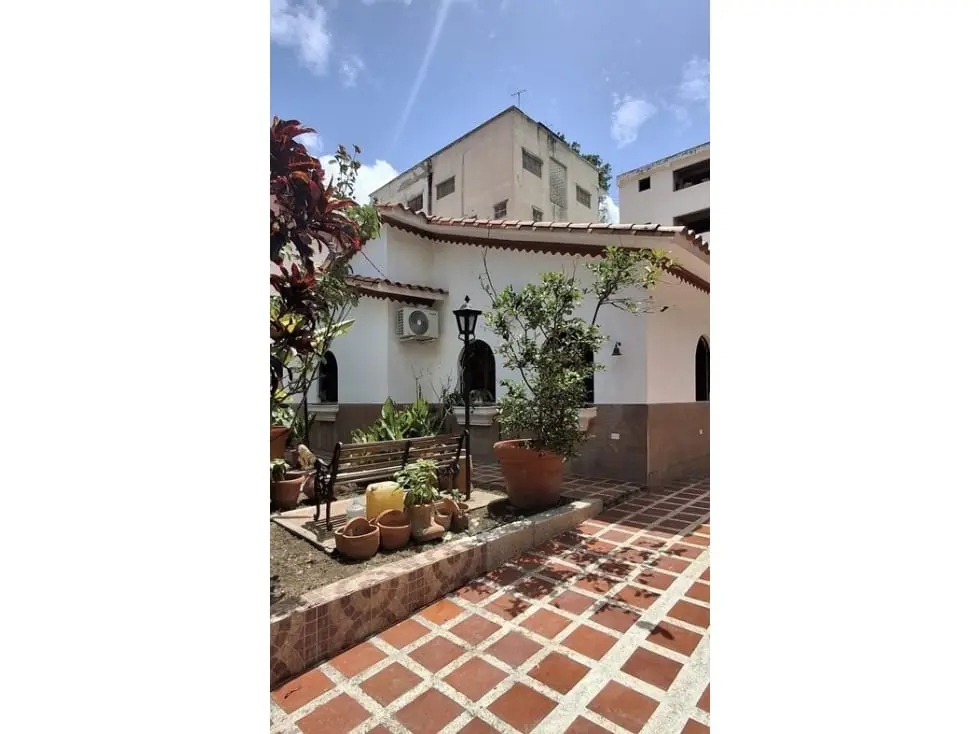
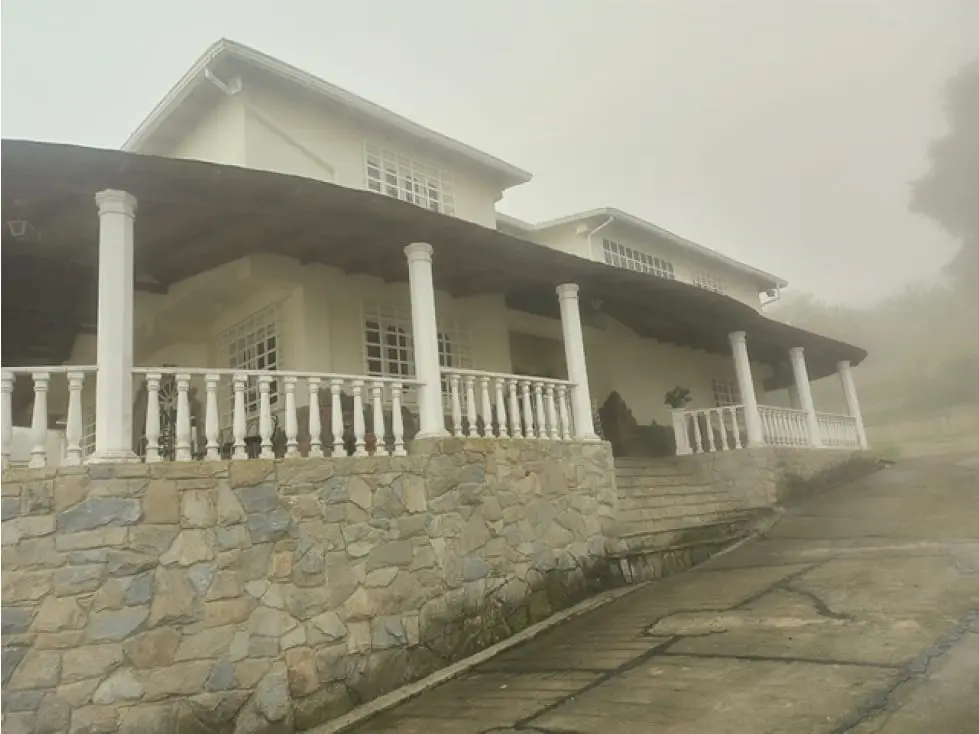
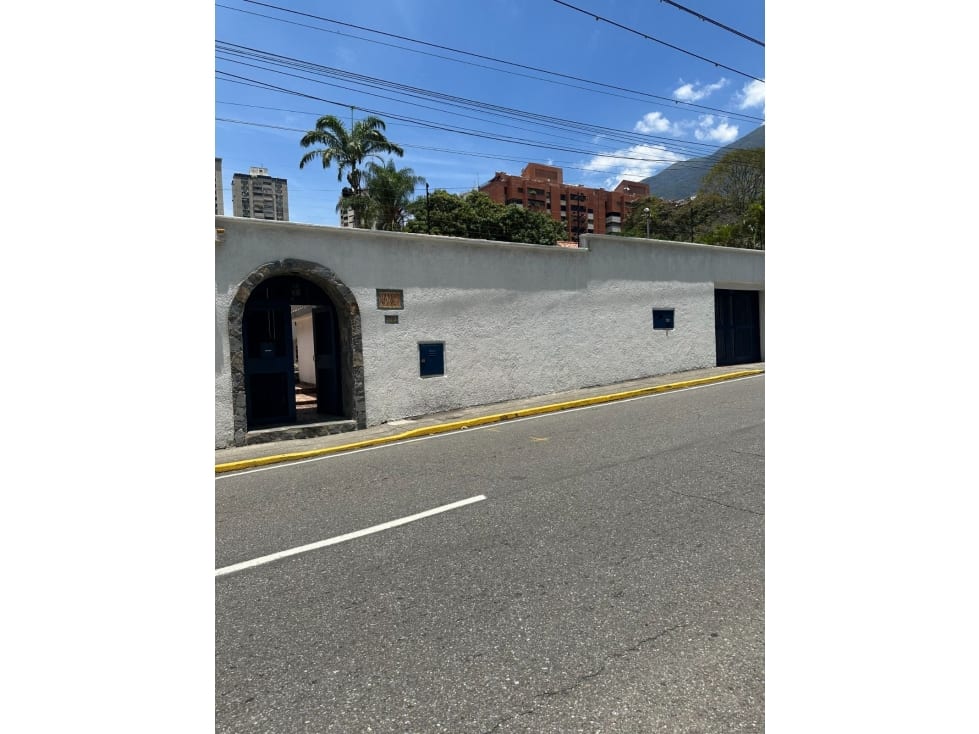
This beautiful country house is built on a plot of 1,830.33 sqm, at the top of a hill. Its construction reaches 483.74 sqm developed with conventional reinforced concrete frame structure, clean masonry facade with hammered concrete elements. Excellent construction materials were used in both its infrastructure and electrical systems, general piping, and both internal and external finishes that have allowed its preservation over time. Its image is warm. It is well-lit and ventilated, of solid construction, a product of quality architectural design. Ground Floor: Entry is through an open foyer from where you can see the interplay of levels that differentiates the social areas, serving, furthermore, as the distribution element for internal circulation towards the different spaces: the Dining Room, the Main Living Room, adjacent to a comfortable Family Room and the Study - Library with a half bath that is also used for visitors; towards the kitchen and contains the staircase that leads to the quiet area. Also, a spacious garage composed of 5 vehicles, 2 covered and 3 uncovered, is located on the right side, and in front of the country house, offers capacity for 6 vehicles on the street. Contact us Nallybe Ortiz Perez +58 | Share: Map Street View View Location in street view
La Lagunita, Caracas, Distrito Capital