Photo 1 of 29
Loading...

Loading...
$1,294per m²
27-2827
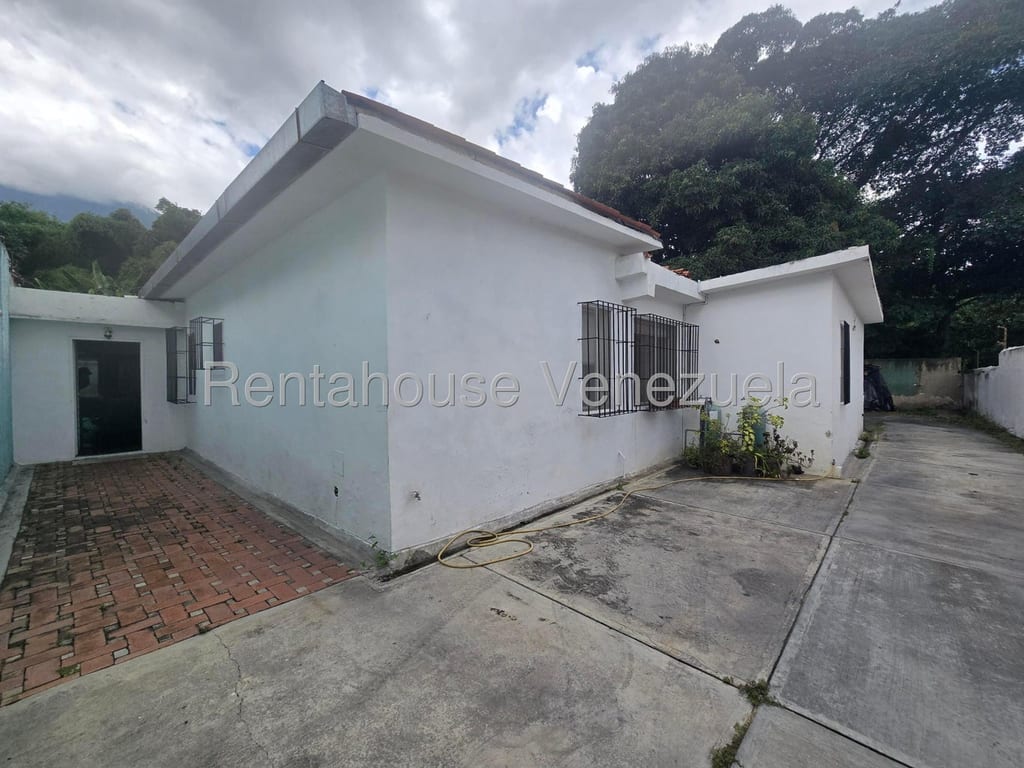
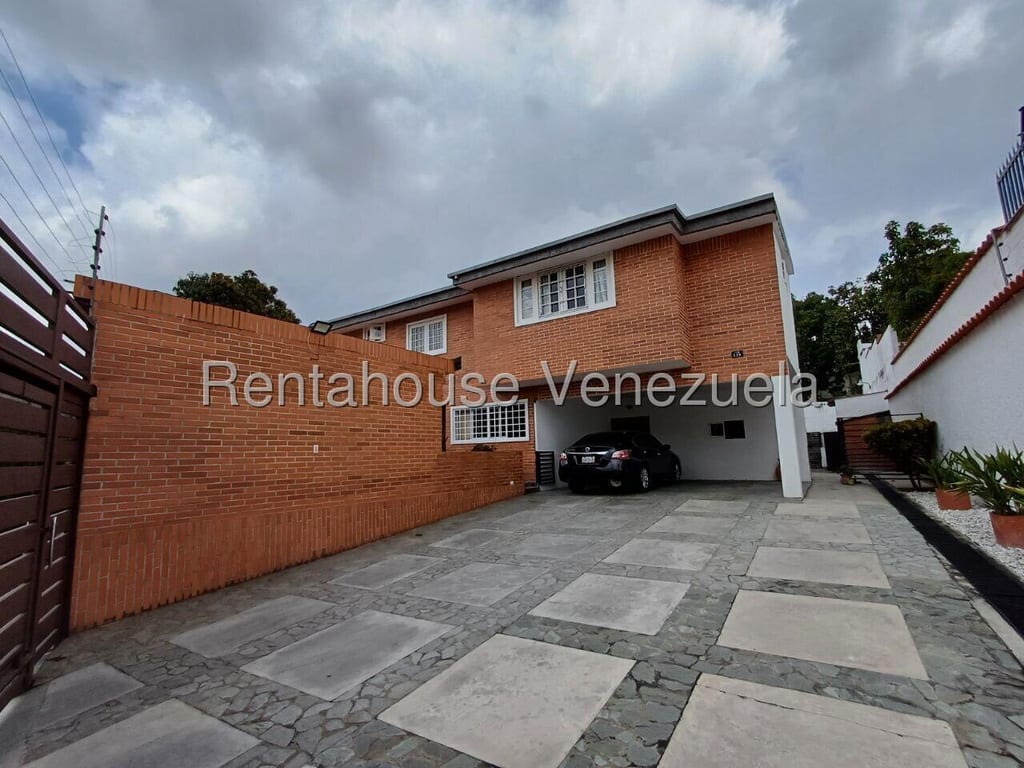
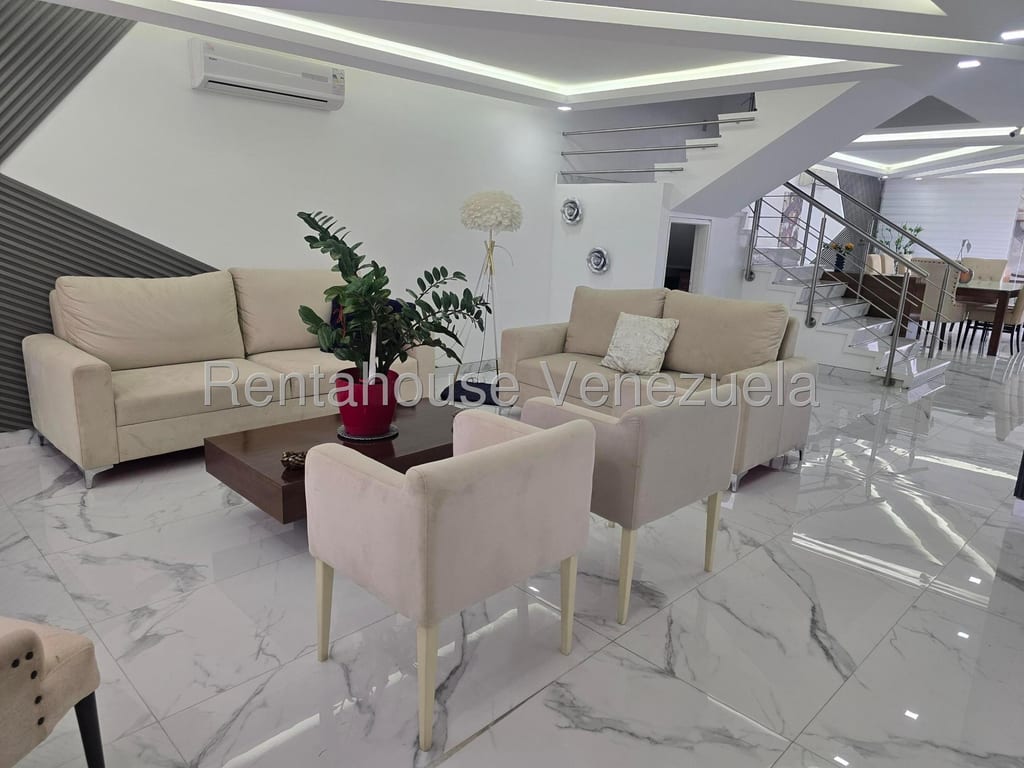
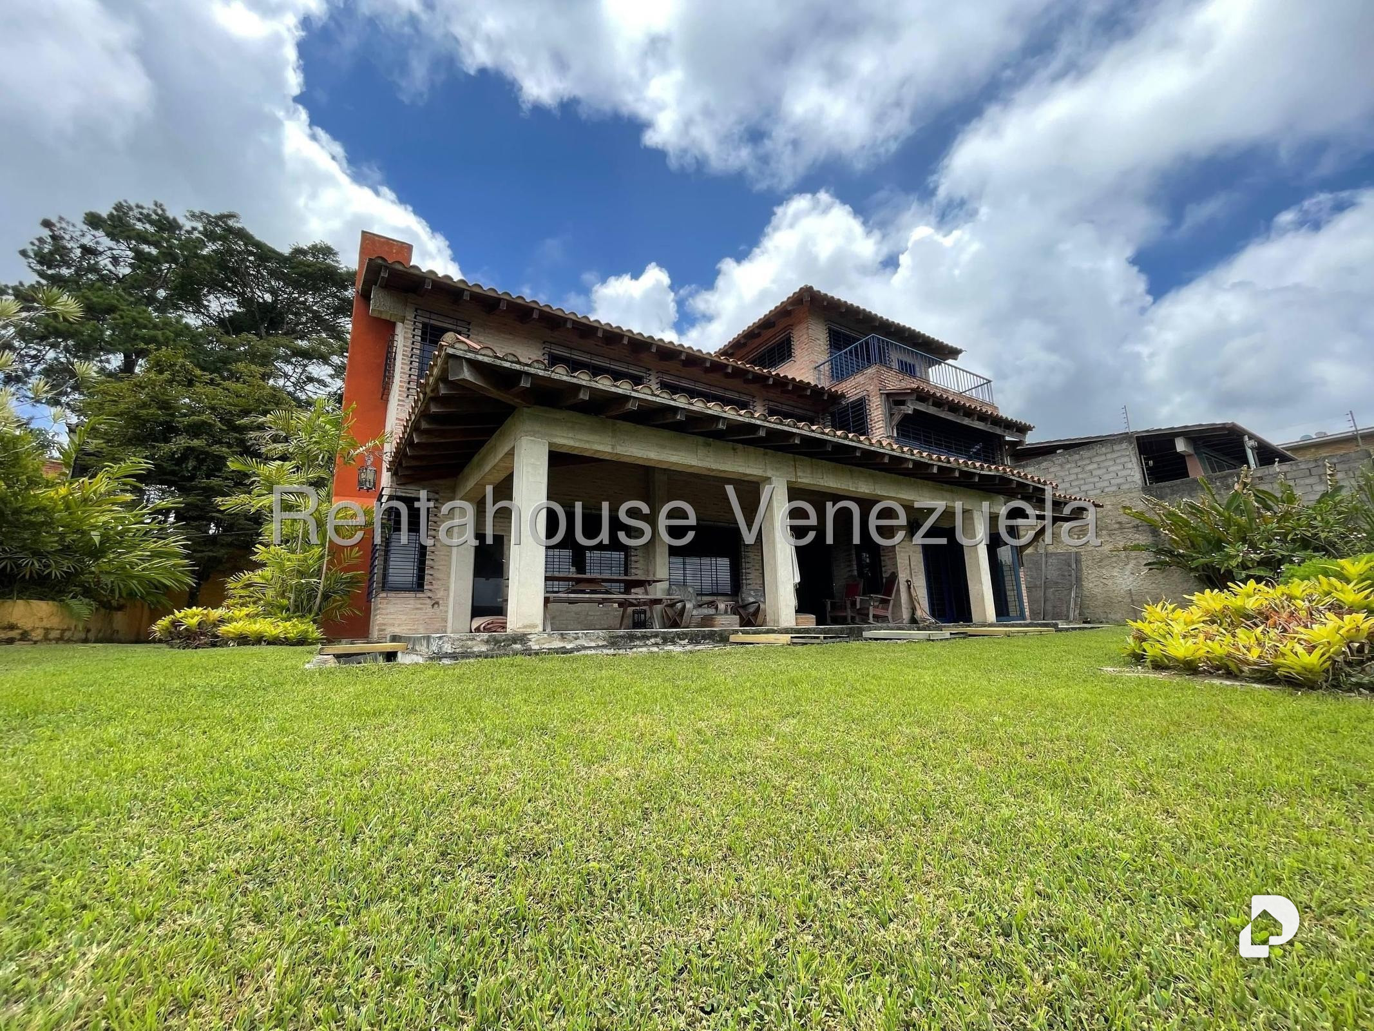
Magnificent house located in the exclusive Los Guayabitos residential development Earthquake-resistant construction solidity, functional design, finishes of great technical and architectural value on a flat and landscaped 1,250 m² lot. With 425 m² of construction distributed over three levels, the property offers ideal space for family comfort and executive representation.
Constructive and structural quality (earthquake-resistant structure)
Foundations and Structure: Oversized construction with foundations, columns and beams of earthquake-resistant design. The external slab is isolated from the main structure to absorb thermal expansion and seismic movement.
Humidity Protection: Before pouring the ground floor slab, a layer of insulating technical plastic was placed to completely prevent moisture filtration from the ground. Walls and Facades: Complete exterior cladding in vitrified clay shingles (including the perimeter wall). Interior finishes with hand-troweled plaster in colonial/bahareque style without right-angle corners.
Waterproofing: Slabs protected with reinforced plastic insulating layer. Tile roofs with 2 to 3 mm thick asphalt membrane.
Ground Control and Drainage: earth-cement retaining wall with slopes and technical drainage. Rainwater collection system with roof gutters, culverts and ad hoc piping on the slope for erosion control using stone masonry.
Water and Plumbing Network: Entire cold and hot water network executed in copper tubing with rubber thermal insulation and high-end ball valves. Wastewater piping (black) in reinforced PVC Pavco Premium type. Metal shut-off valves on all connections.
Water Storage: Large underground water tank with capacity of 35,000 liters, equipped with pump and hydropneumatic system/expansion tank in perfect working order. Sanitary Treatment: Septic tank and cylindrical drainage pit in concrete masonry and bricks
Electricity and Wired Network: 220V electrical service with 3 power supply cables prepared for three-phase connection. Network divided into 3 independent panels GFCI safety switches in kitchen, bathrooms and laundry. Ground connection via 2 to 3 meter copper rods on 3 sides of the lot.
Direct bulk gas: Private bulk gas tank. Supplies gas to 2 gas water heaters/hot water tanks and the dryer.
Operative Fireplace: Lined in natural stone with solid mesquite top. Features reinforced and insulated galvanized iron duct, draft control system and ash pan with direct exterior extraction. Gardens and Panoramic View: Flat terrain with slope utilized with ample lawn and established landscaping (bromeliads, ferns).
Panoramic view guaranteed with no possibility of future obstruction with clear vision to Charallave.
Accessibility and Services: Wide landing stairs from the garage to the house and external service ramp designed for comfortable transport of supplies to the kitchen. Annexes and Potential: External ventilated workshop/room (ideal for study, tool workshop or expandable for garage). External storage room for items with tub. Service connection ready (sanitary and electrical points) to enable a garden bathroom or grill area.
Los Guayabitos, Caracas, Distrito Capital