Photo 1 of 34
Loading...

Loading...
Sale
$1,169per m²
Rent / mo
Ground Floor
Total construction area: 484 m²,
including a planter of 29.64 m².
7 bathrooms with functional sink and toilet.
1 Access gate to the parking lot with a height
of 3 meters.
Access door.
2 stairways to level 1.
12 multi-purpose spaces. 1 security room.
1 kitchen located in the patio.
Underground tank with pumping system.
Finishes: Gray porcelain tile on the floor and partitions with exterior glass walls in some areas
Level One
Total construction area: 314 m²
2 entrance accesses to the floor.
2 terraces.
1 Reception
7 multi-purpose spaces.
6 bathrooms, one of them with shower.
Entrance Hall.
Finishes: Porcelain tile on floors and bathroom
walls, including stairs covered with gray porcelain tile.
Level Two
Total construction area: 256 m²
4 multi-purpose spaces, 3 with private bathroom
(toilet, sink and shower) and one
with dressing room.
1 auxiliary bathroom.
3 spaces have balconies.
1 general terrace for the floor with two
accesses.
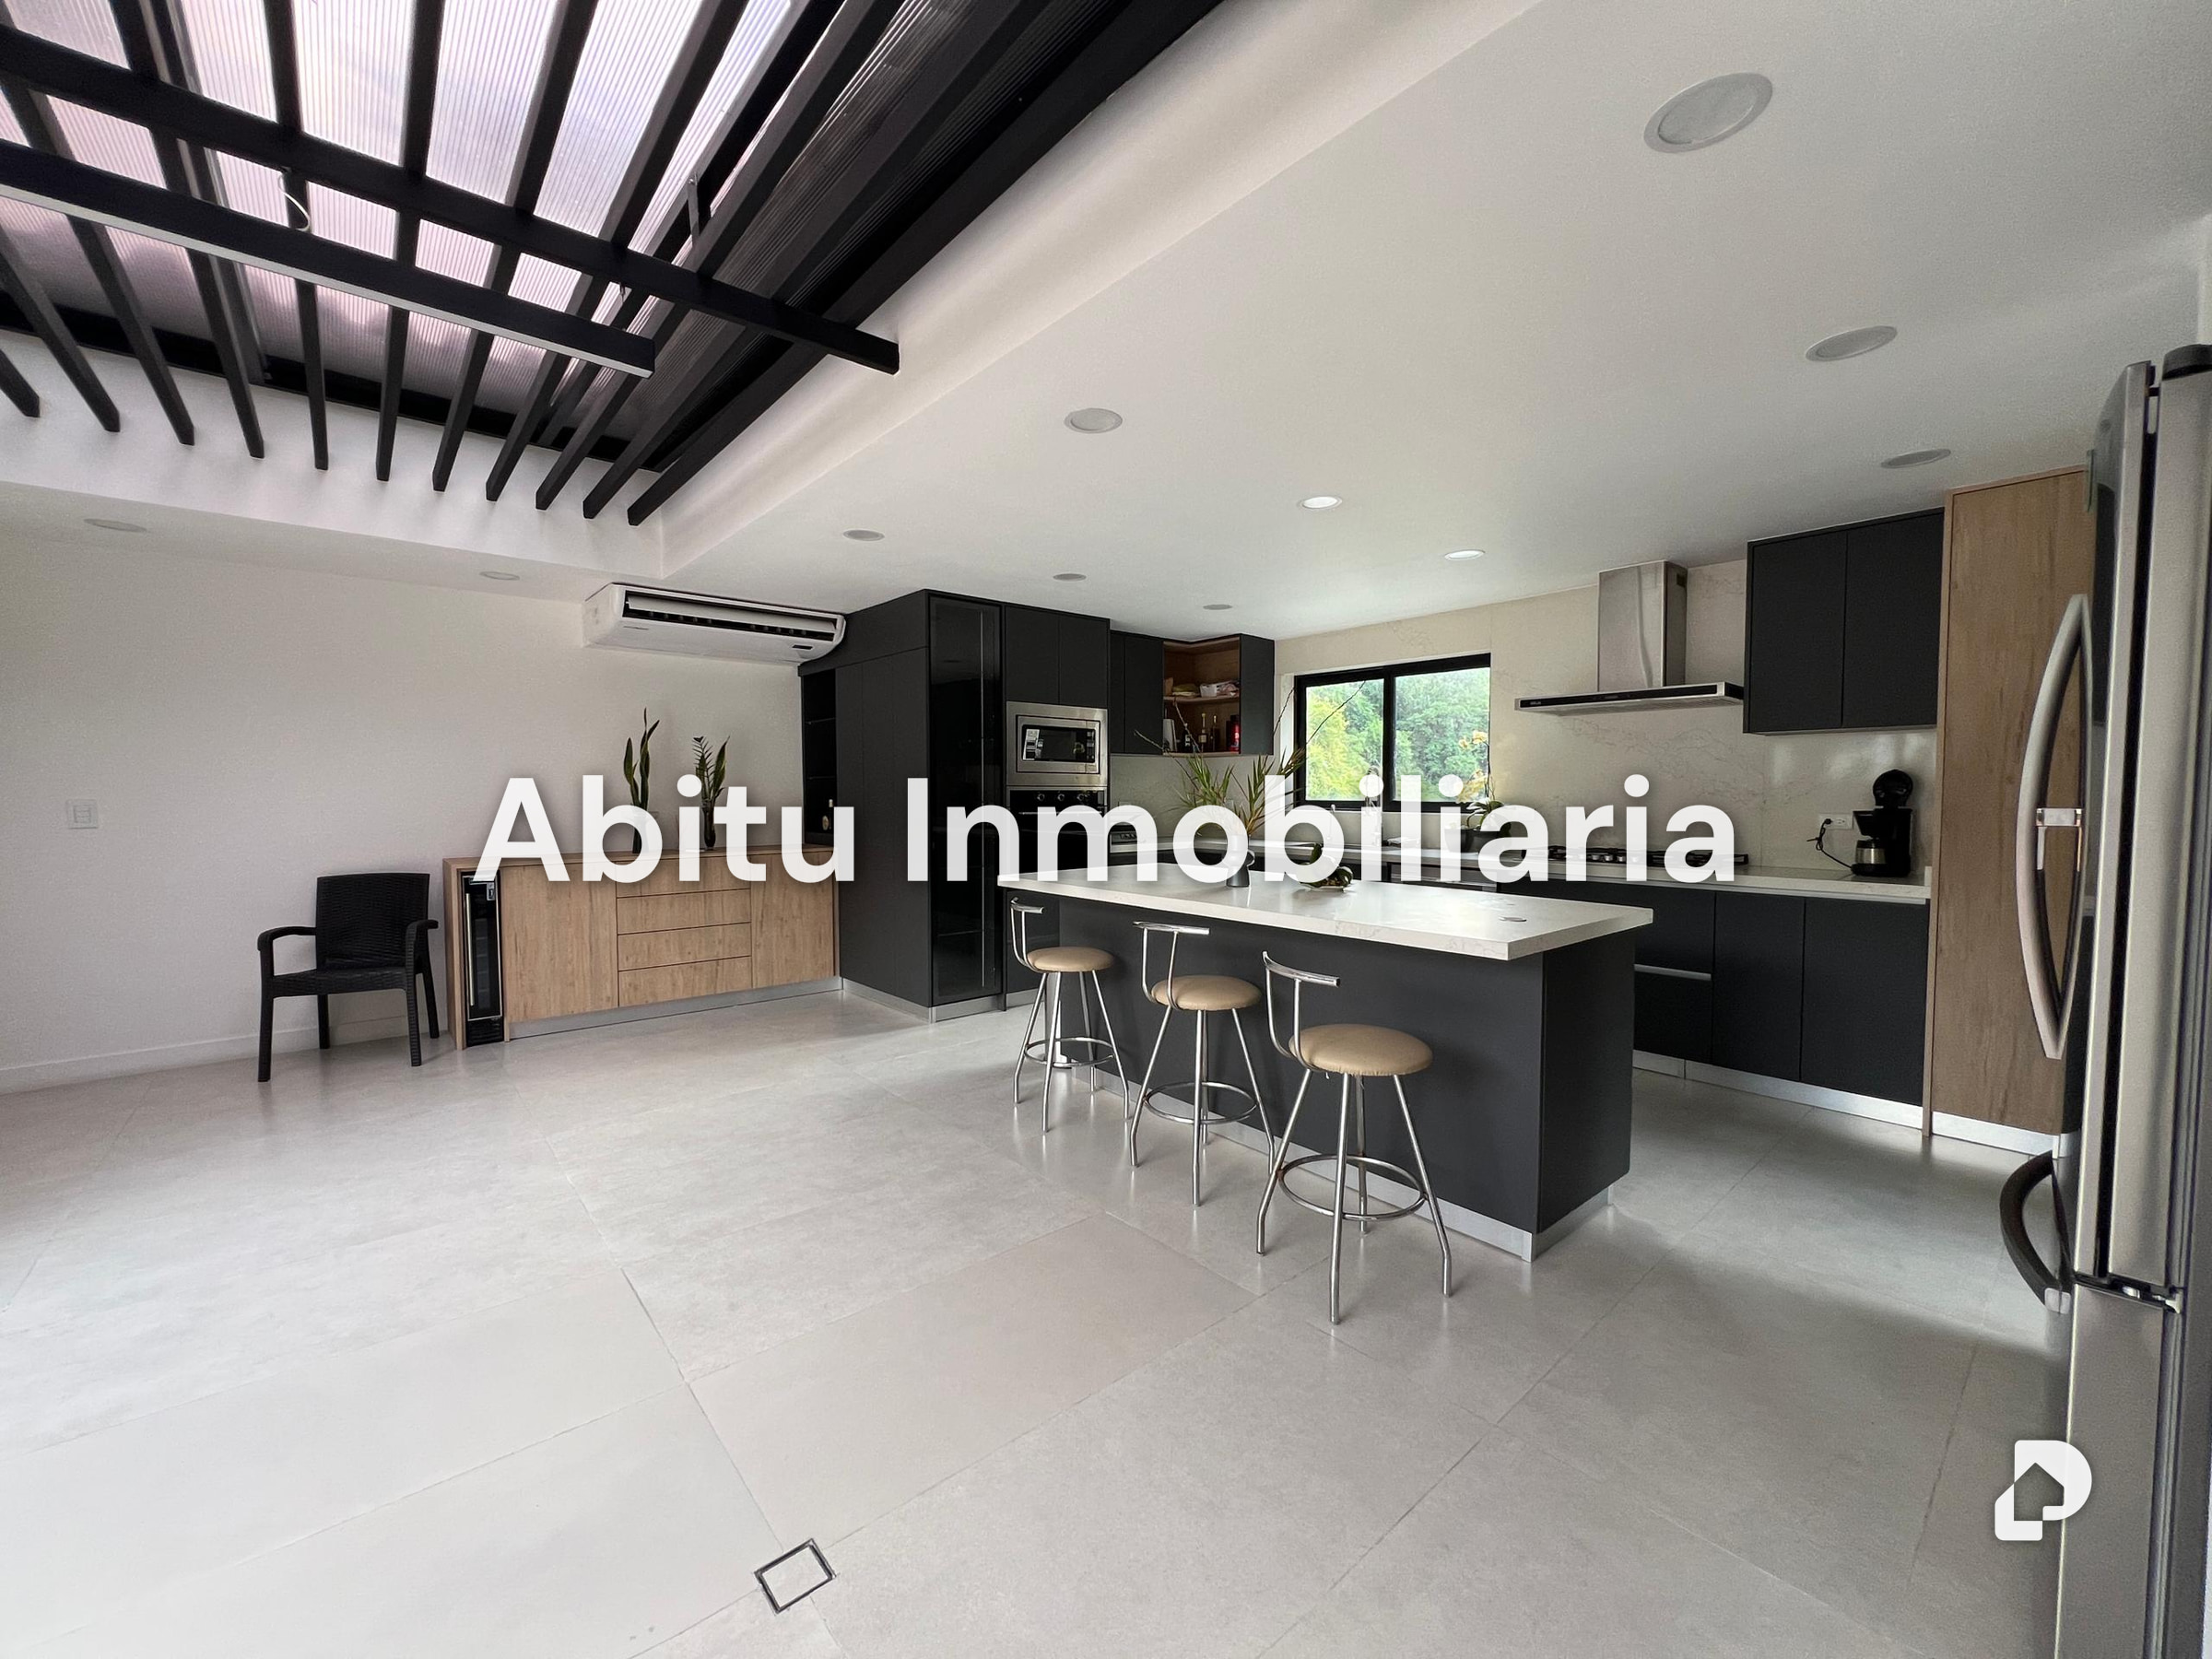
1 spacious kitchen with porcelain tile
covering (walls and islands).
Finishes: Dark wood-type porcelain tile
in one bathroom, and gray wood-type porcelain tile in the others. Gray porcelain tile floors.
Upper Terrace
Total construction area: 184.59 m²
A walkable terrace of 153.77 m² for activities
Area of 24.38 m² designated for the machine room
that includes:
Total construction area: 184.59 m²
Upper Terrace
8,000-liter plastic tank.
Air conditioning units and
pumping system.
Concrete floor.
Walls with brick-type covering.
3 drains.
Exterior lighting fixtures.
Free water points for possible uses
Colinas de Bello Monte, Caracas, Distrito Capital