Loading...
Loading...
$534per m²
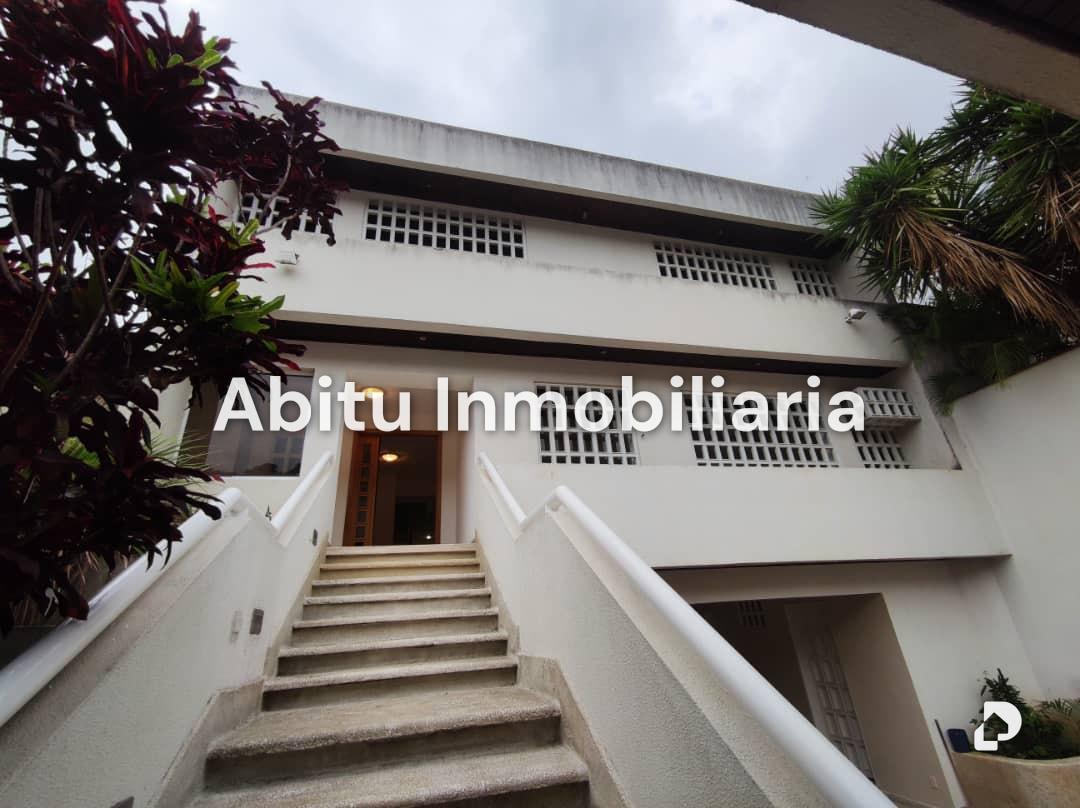
This 602 m² estate with 731 m² of construction consisting of two multi-level volumes connected through a central triple-height space; distributed as follows: the ground floor is made up of a library, a visiting room, main and secondary dining room, a spacious kitchen made of wood and formica with granite countertop fully equipped with first-quality appliances, two living rooms, two bathrooms and a bedroom (with bathroom) intended for the service area. The bedroom area located on the upper floor features a master bedroom with a spacious walk-in closet and a private bathroom with jacuzzi, three bedrooms (each with bathroom) and wooden closets, and an intimate living room. In addition to this, the house has a semi-basement, consisting of a garage, laundry and ironing room, pantry room, driver's bedroom (with bathroom), three storage rooms, a living area and a games area. Additionally, the house has a spacious green area with a grill and a terrace ideal for outdoor recreation (above the upper floor). It is important to note that all spaces in the house are built with excellent quality materials and luxury finishes. It has central air conditioning and forced ventilation equipment and four water tanks (3,000L each). The parking area has capacity for four vehicles.
El Cafetal, Caracas, Distrito Capital
Approximate address — the exact one is shared when you contact the lister.
